Open-Plan Apartment with a Sleeping Nook
Arad & Online
Space type
Apartment
Area
54
Style
Year
2026
Services
Location
Arad
ABOUT THE PROJECT
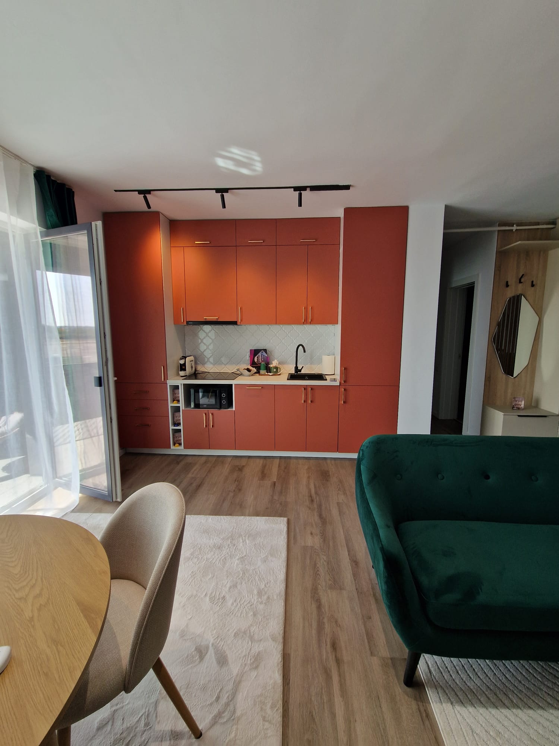
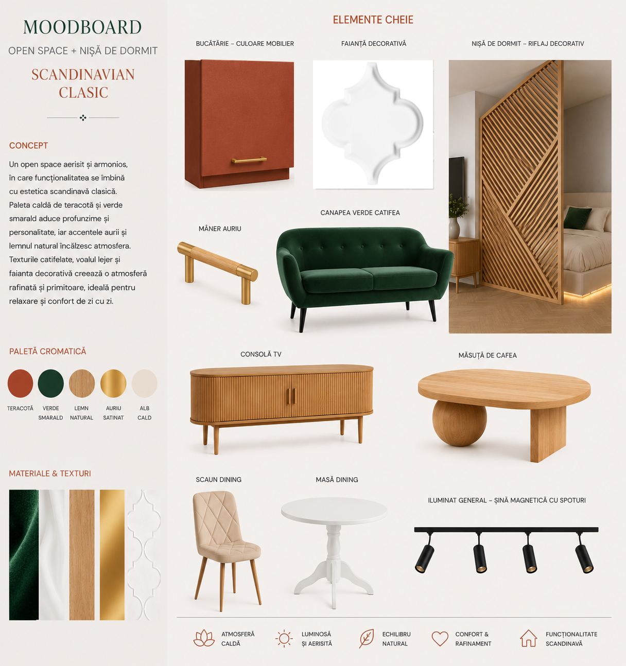
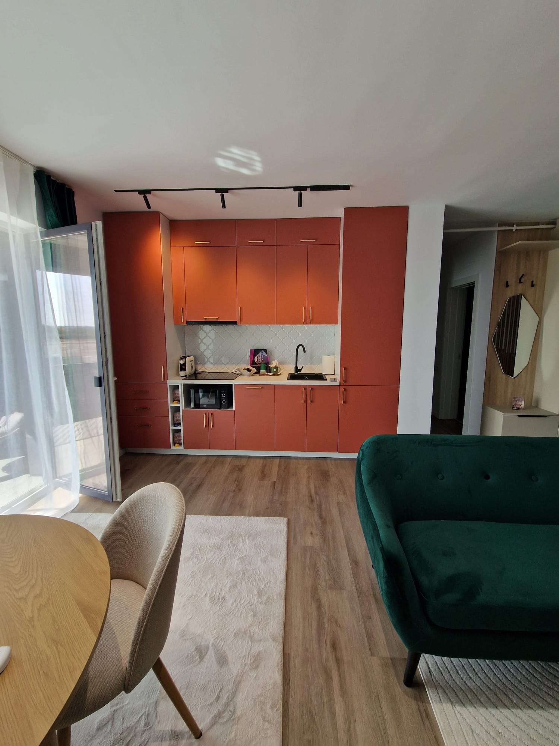
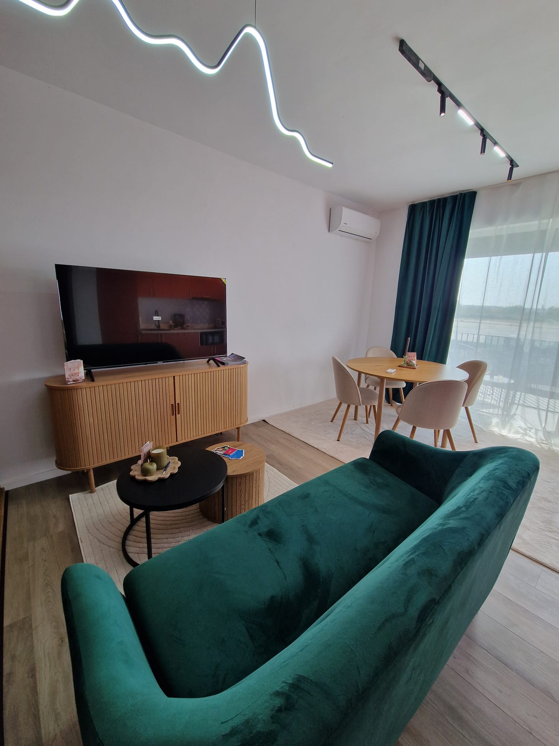
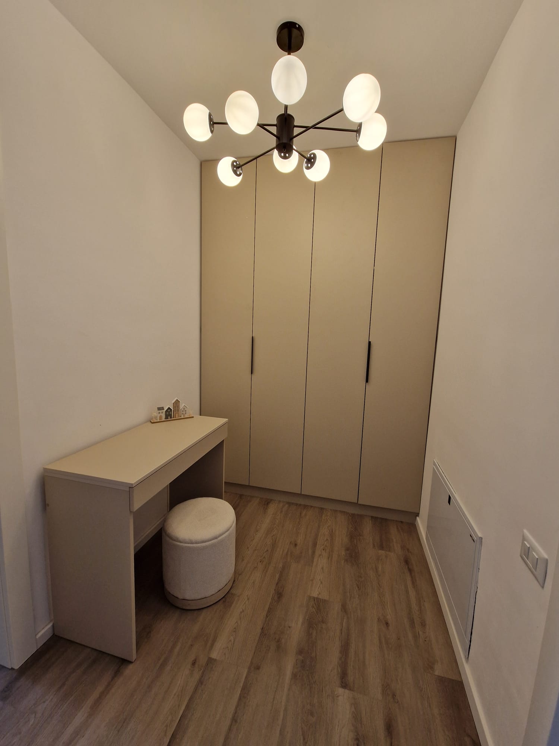
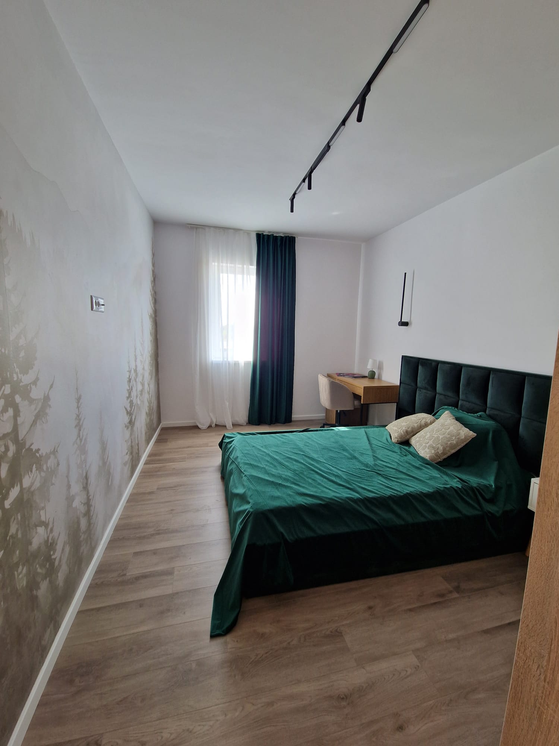
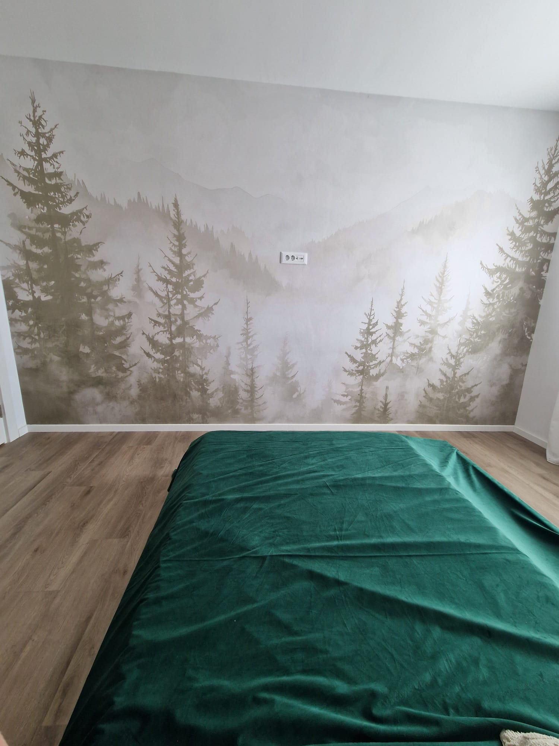
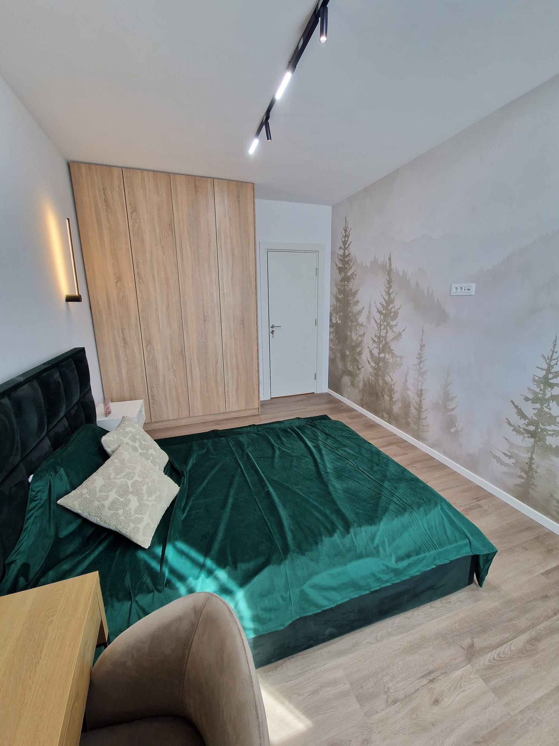
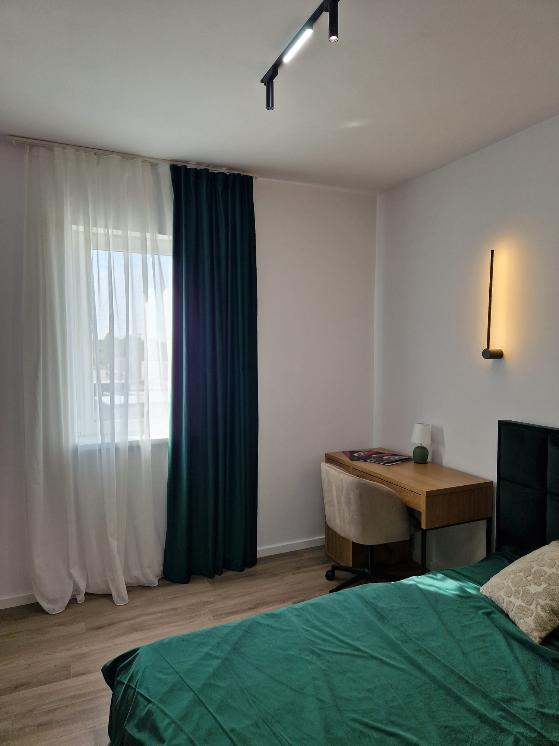
Interior design project for a rental apartment located in the Via Universitate residential development in Arad, Romania. The design includes the open-plan living area, bedroom, and bathroom, with each space conceived as part of a cohesive visual concept. The color palette, materials, and finishes were carefully selected to create a contemporary, warm, and inviting interior tailored to the apartment's purpose and future tenants.
THE CHALLENGE
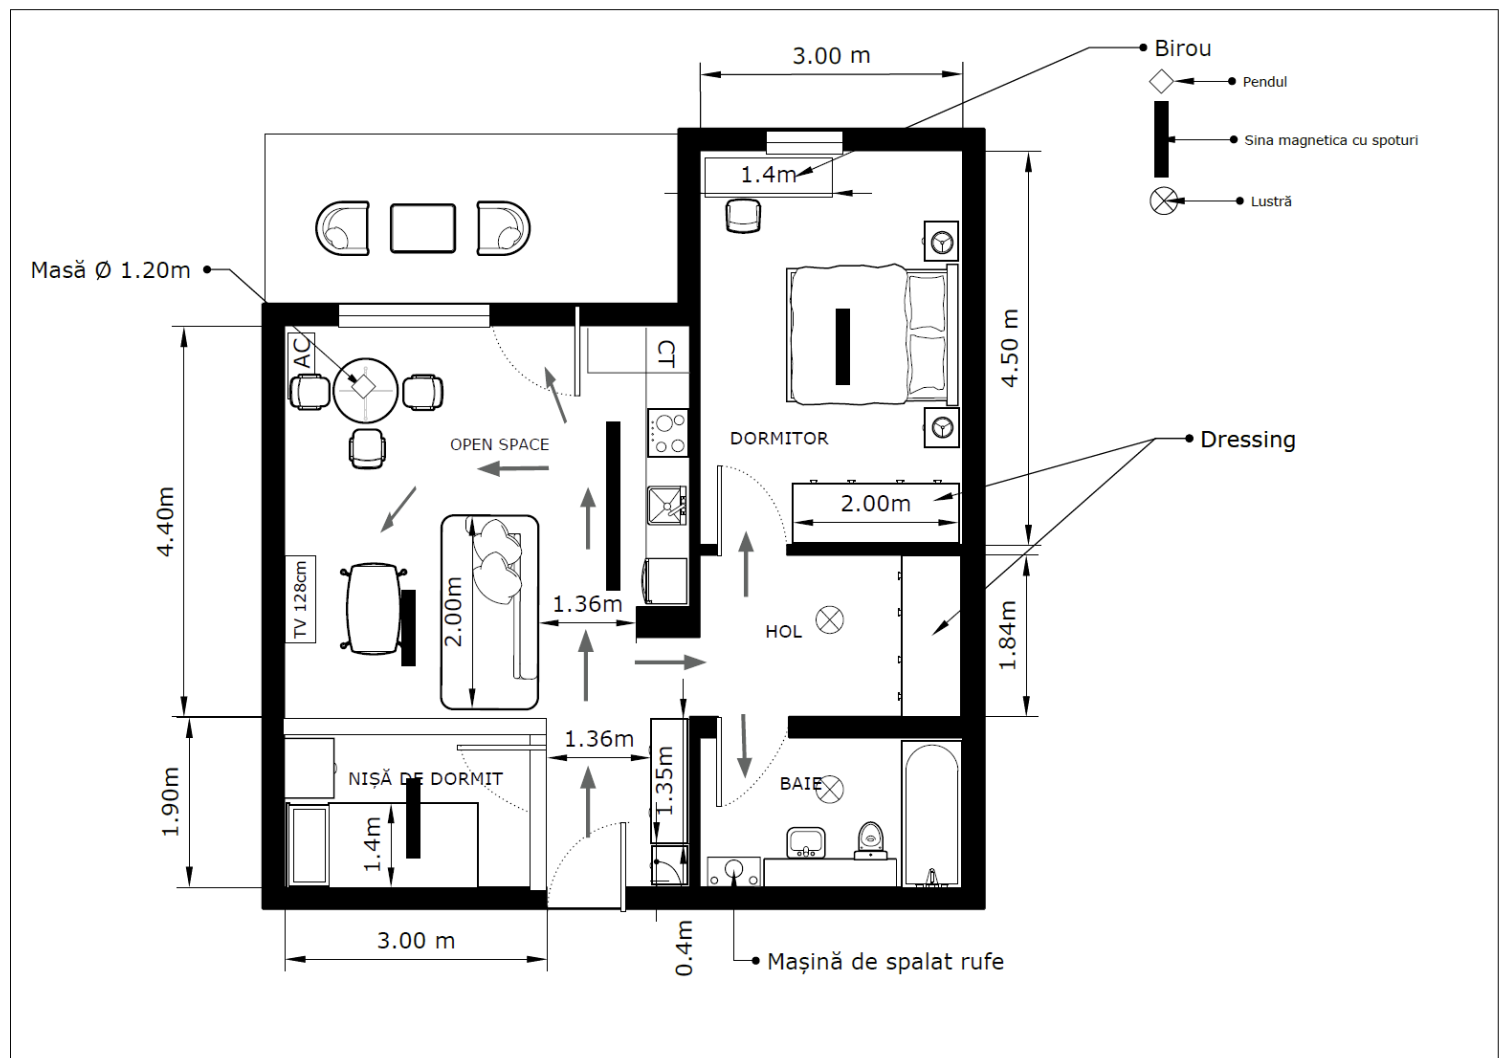
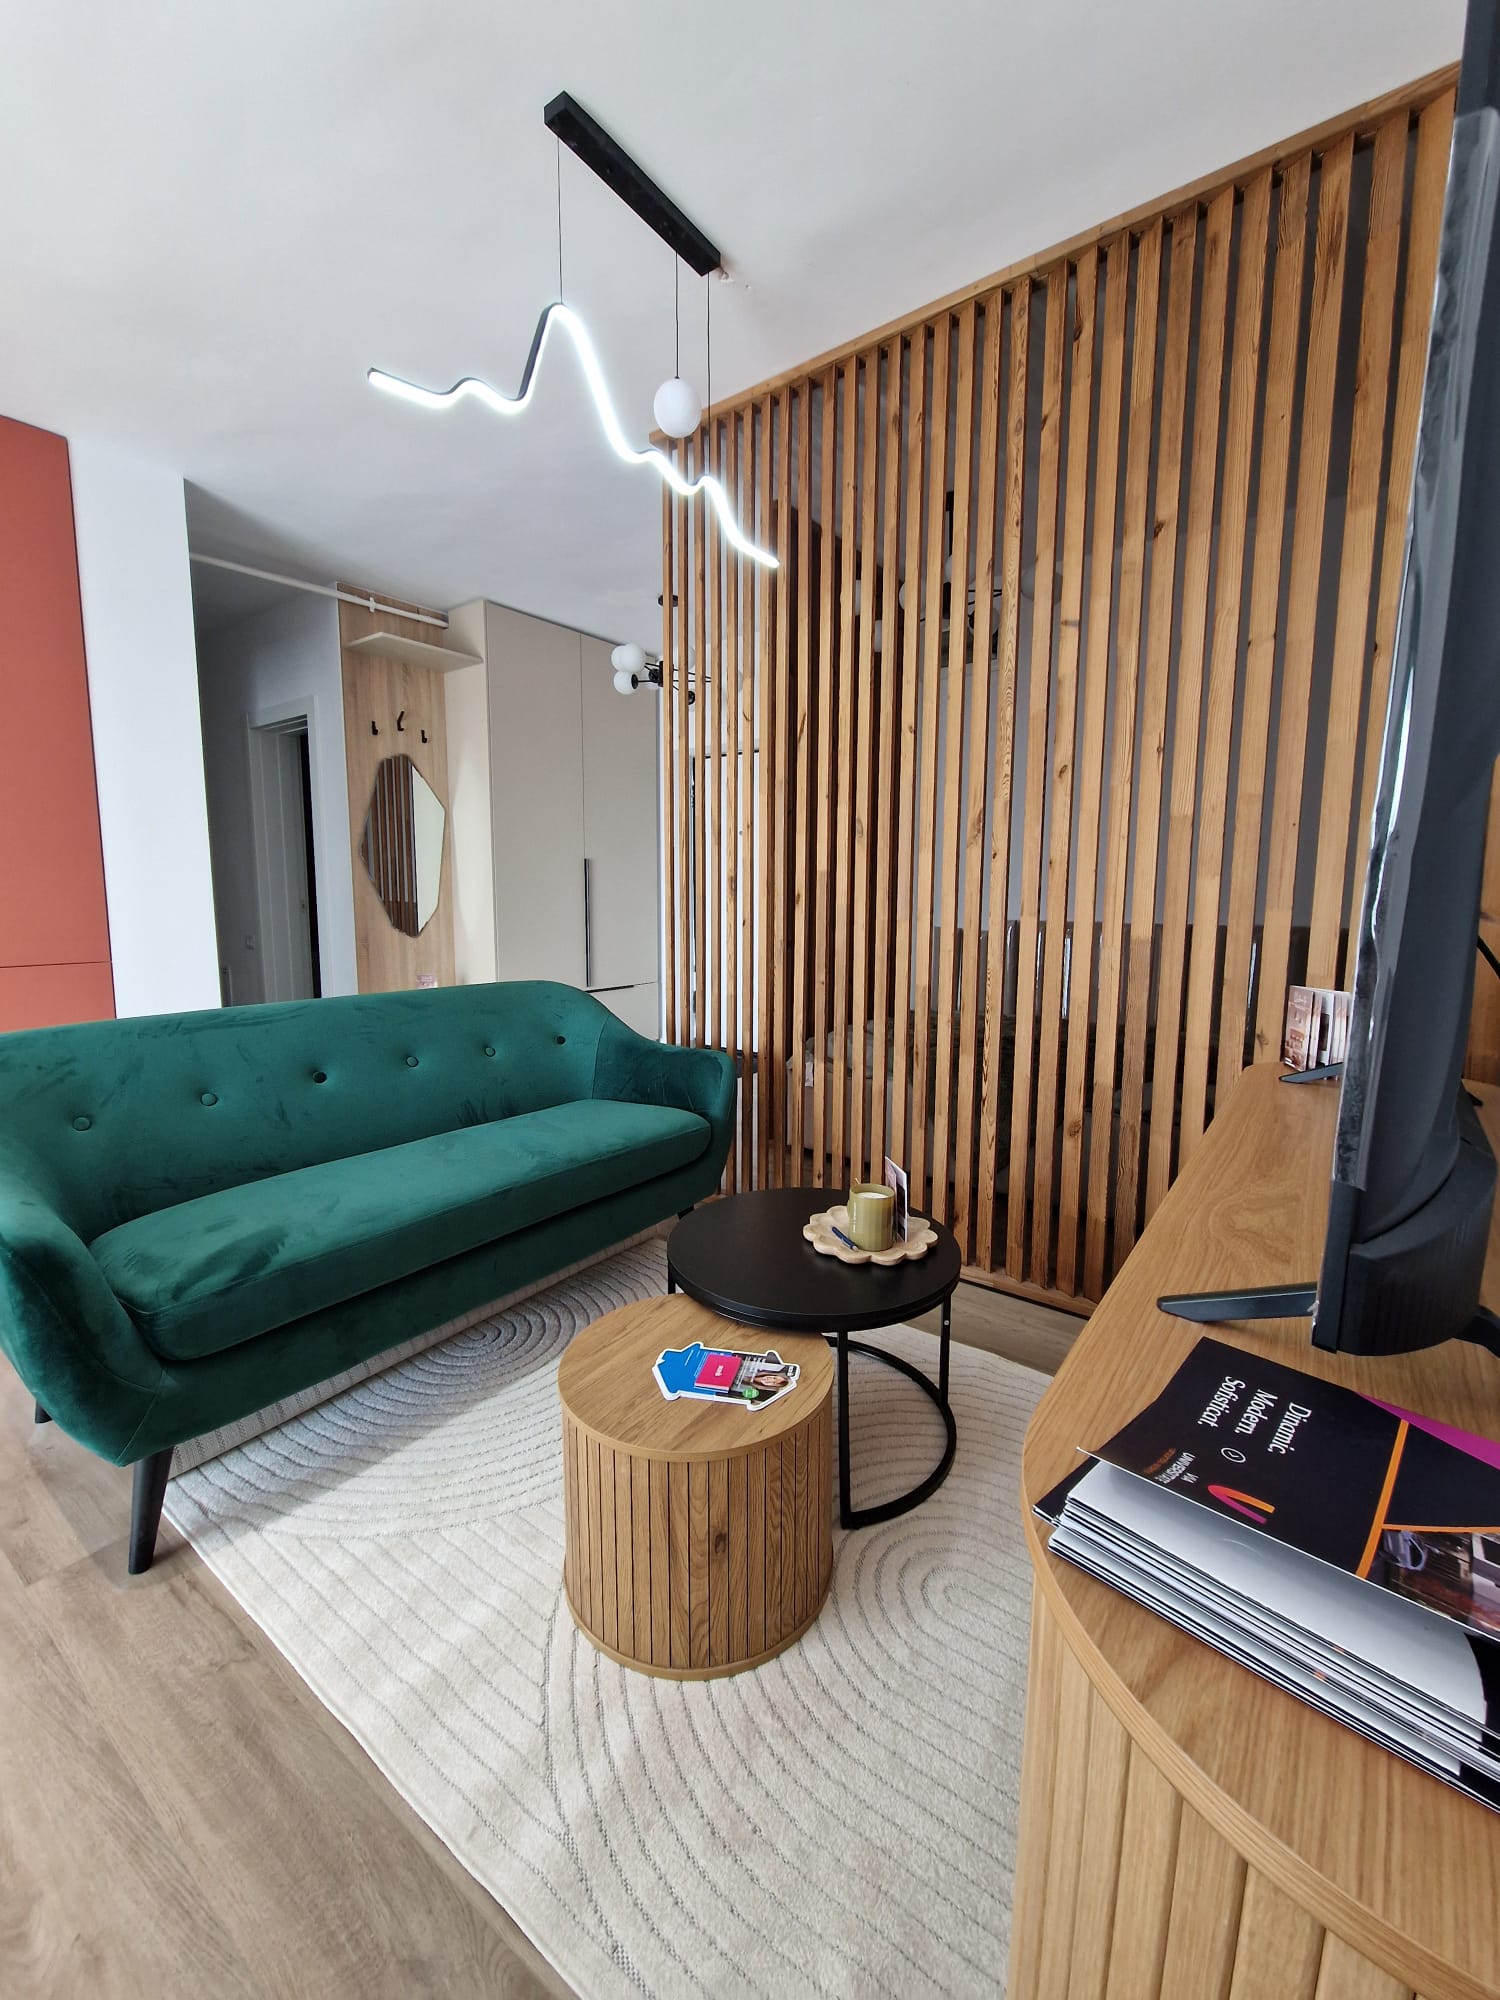
The apartment needed to accommodate an additional sleeping area without compromising the functionality of the open-plan layout or fully partitioning the space. The challenge was to integrate this extra function alongside the kitchen, dining, and living areas while maintaining a bright, cohesive, and visually open interior.
THE SOLUTION
The sleeping area was integrated into a dedicated nook, visually defined by wooden slatted panels that provide a sense of privacy without completely enclosing the space. This solution preserves the openness of the layout while adding an extra functional area that blends naturally into the overall interior design.
FLOOR PLAN
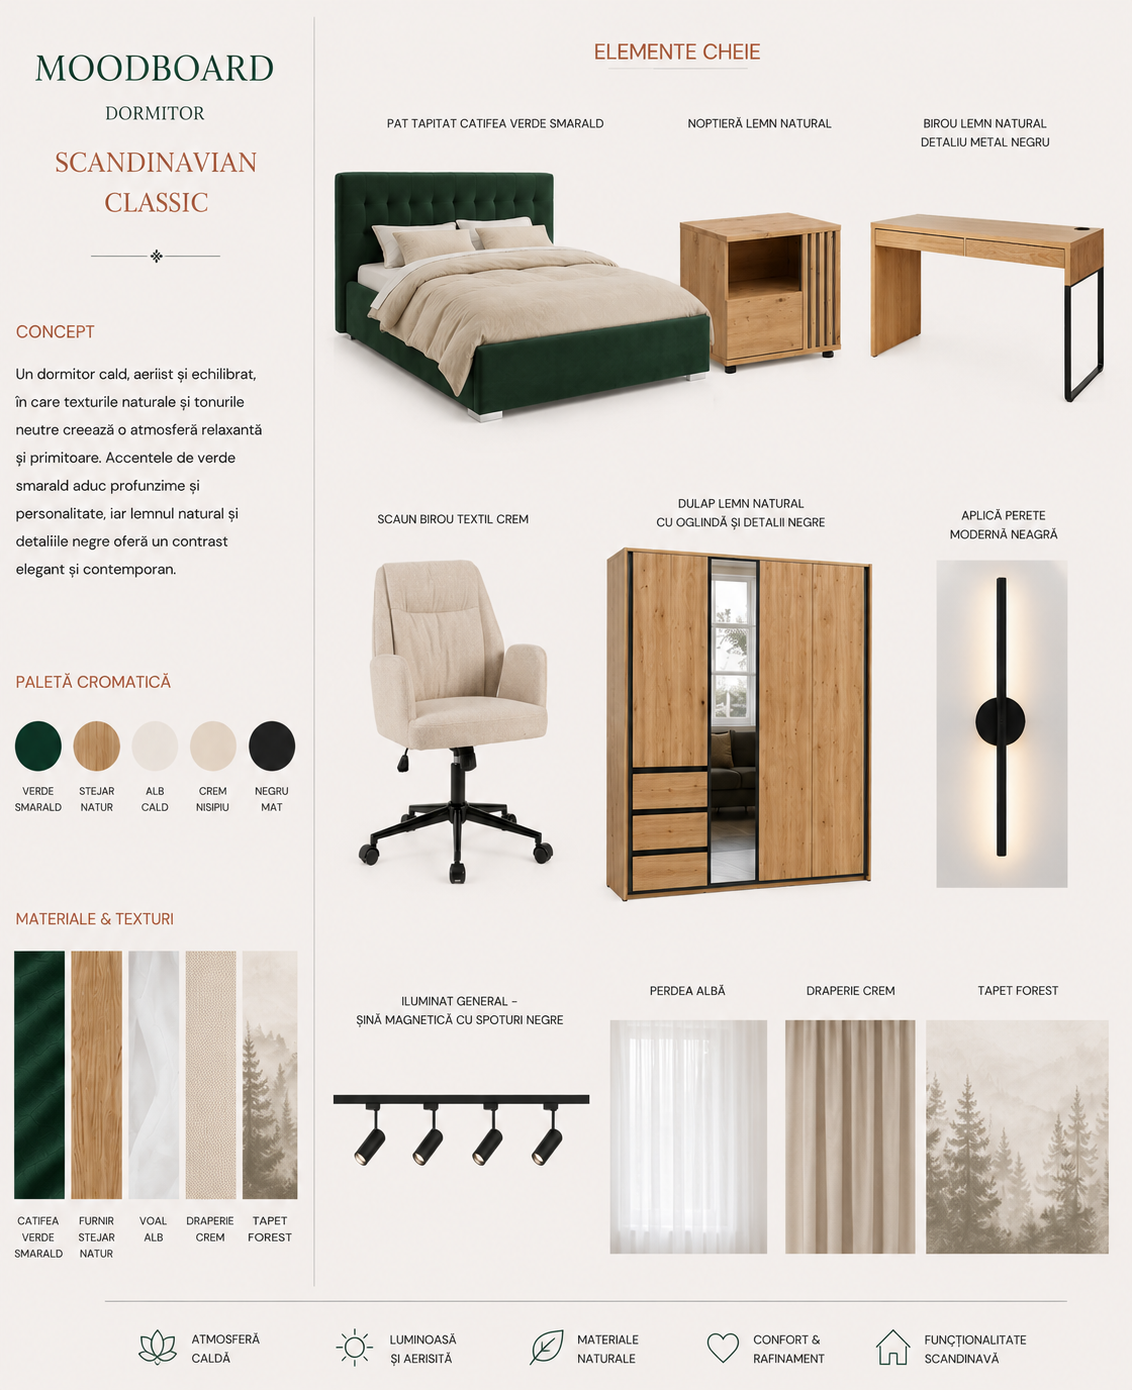
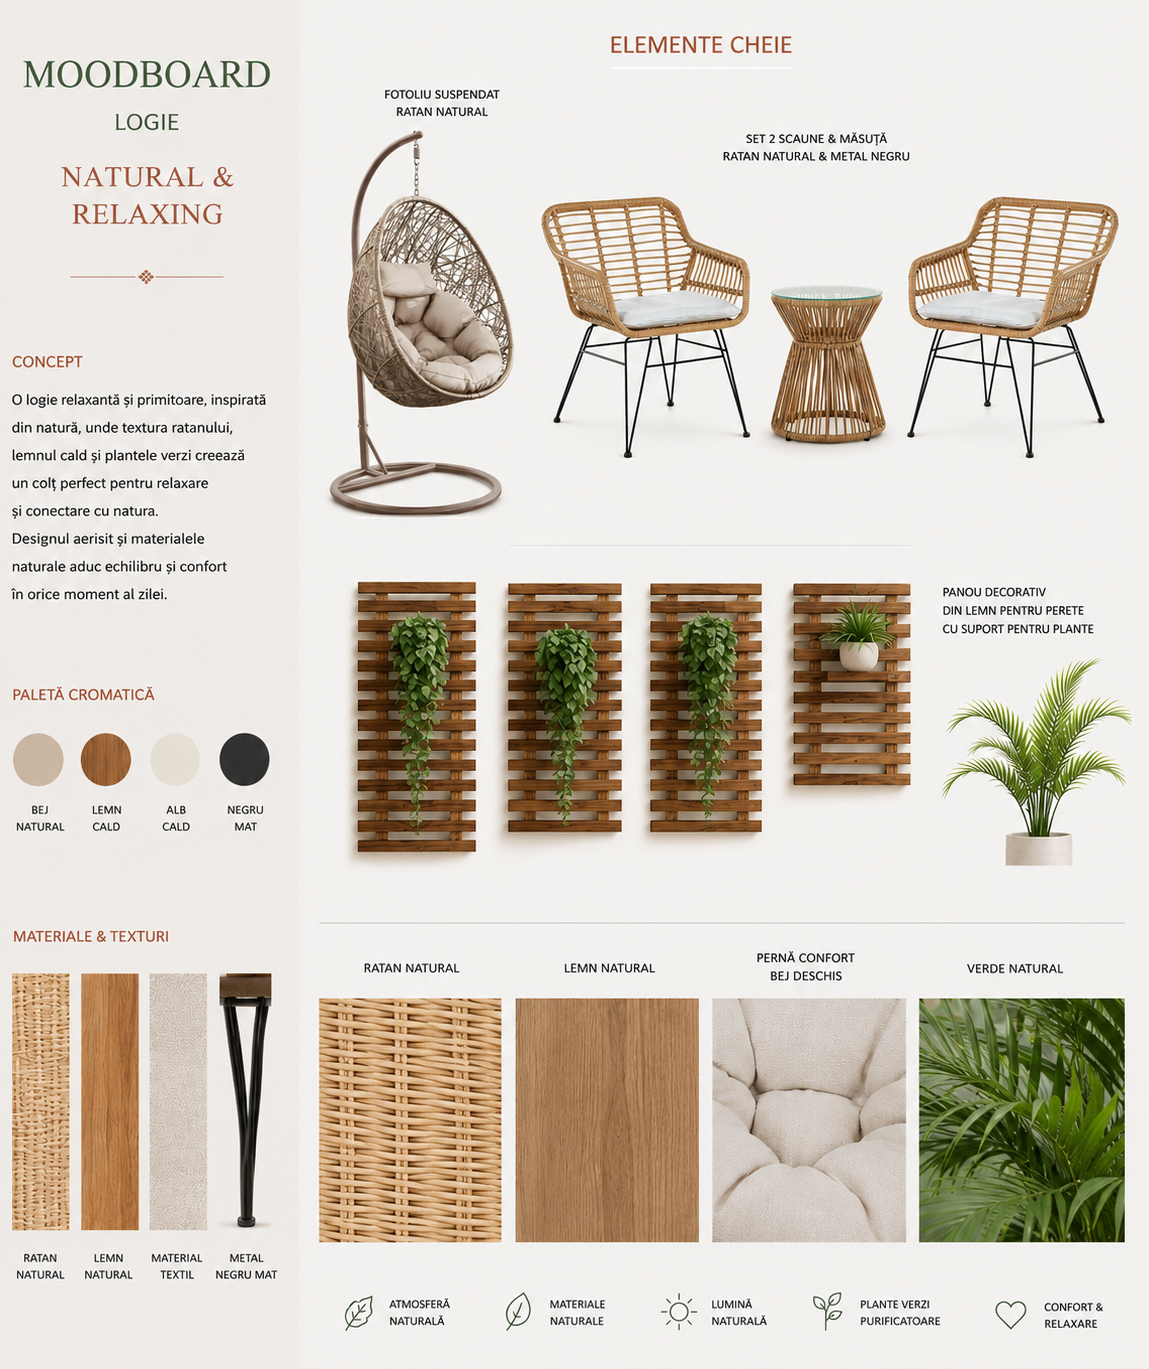
MOODBOARD & CONCEPT
RENDERS
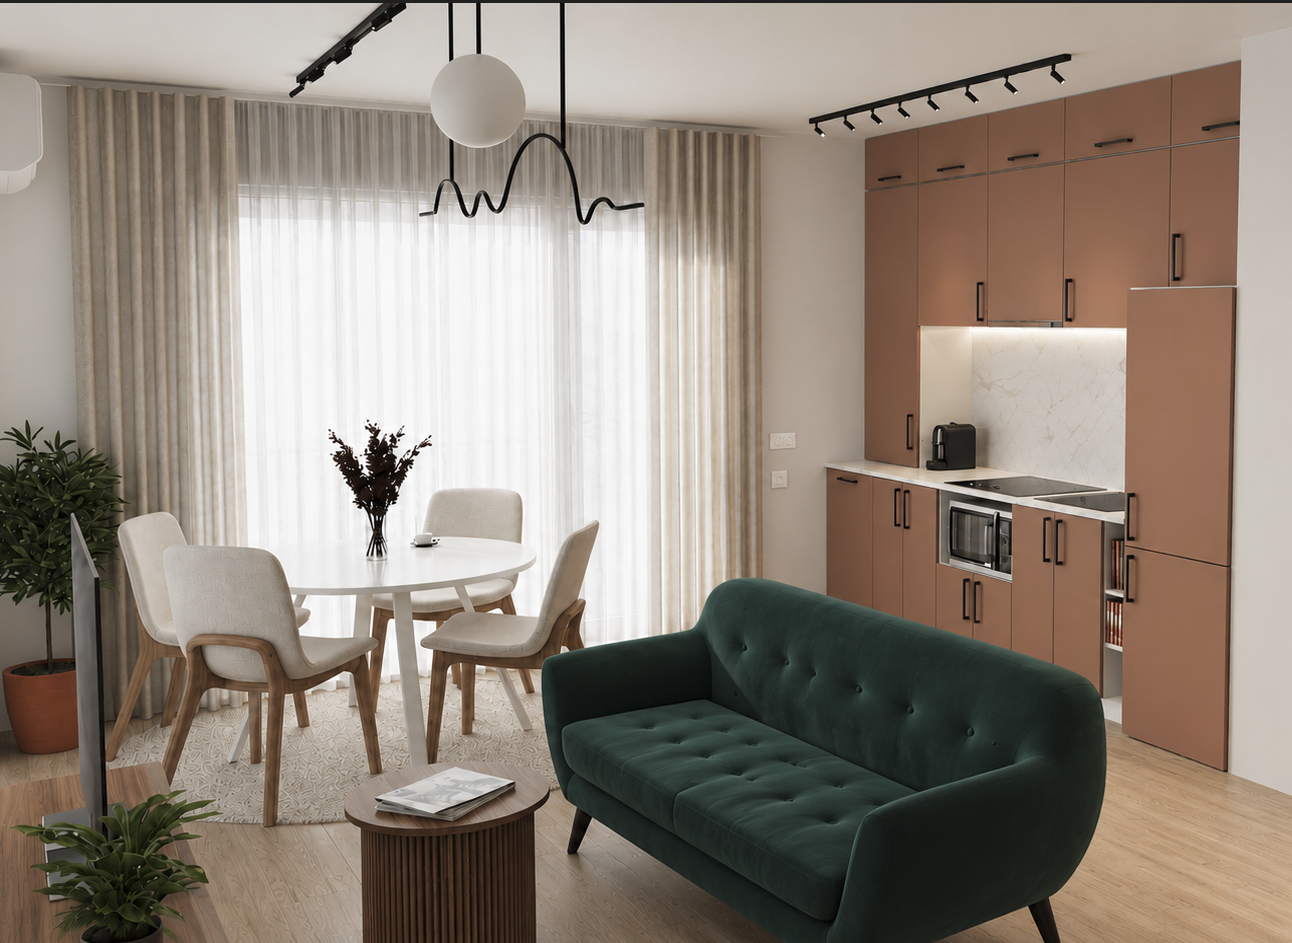
Open space
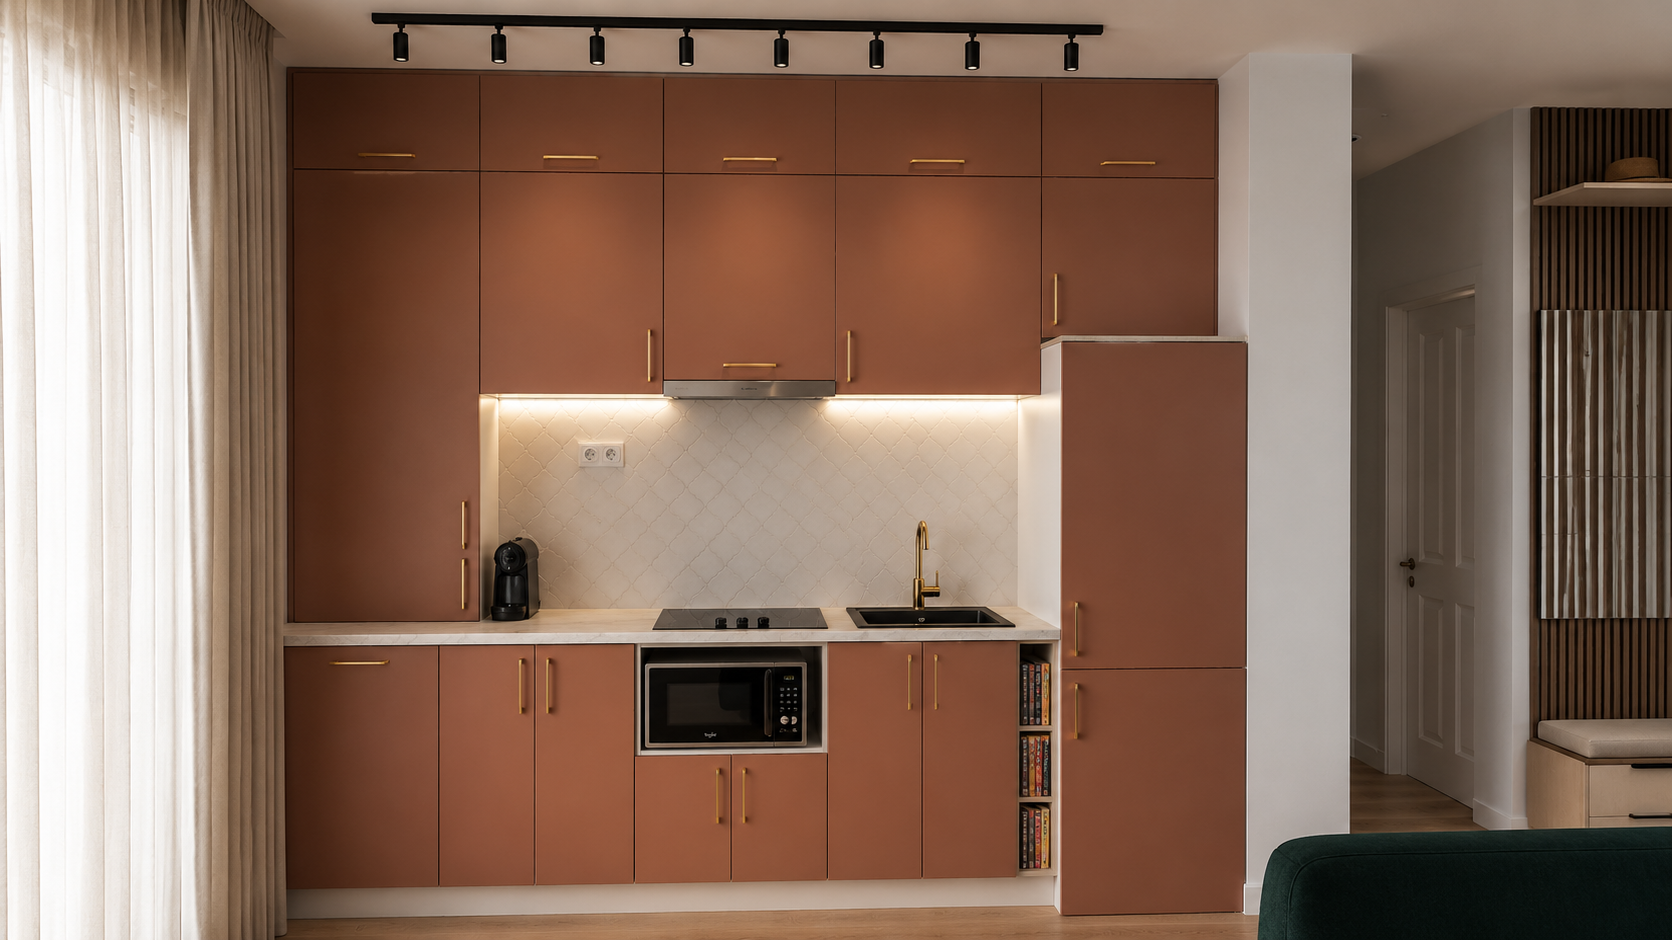
Open space
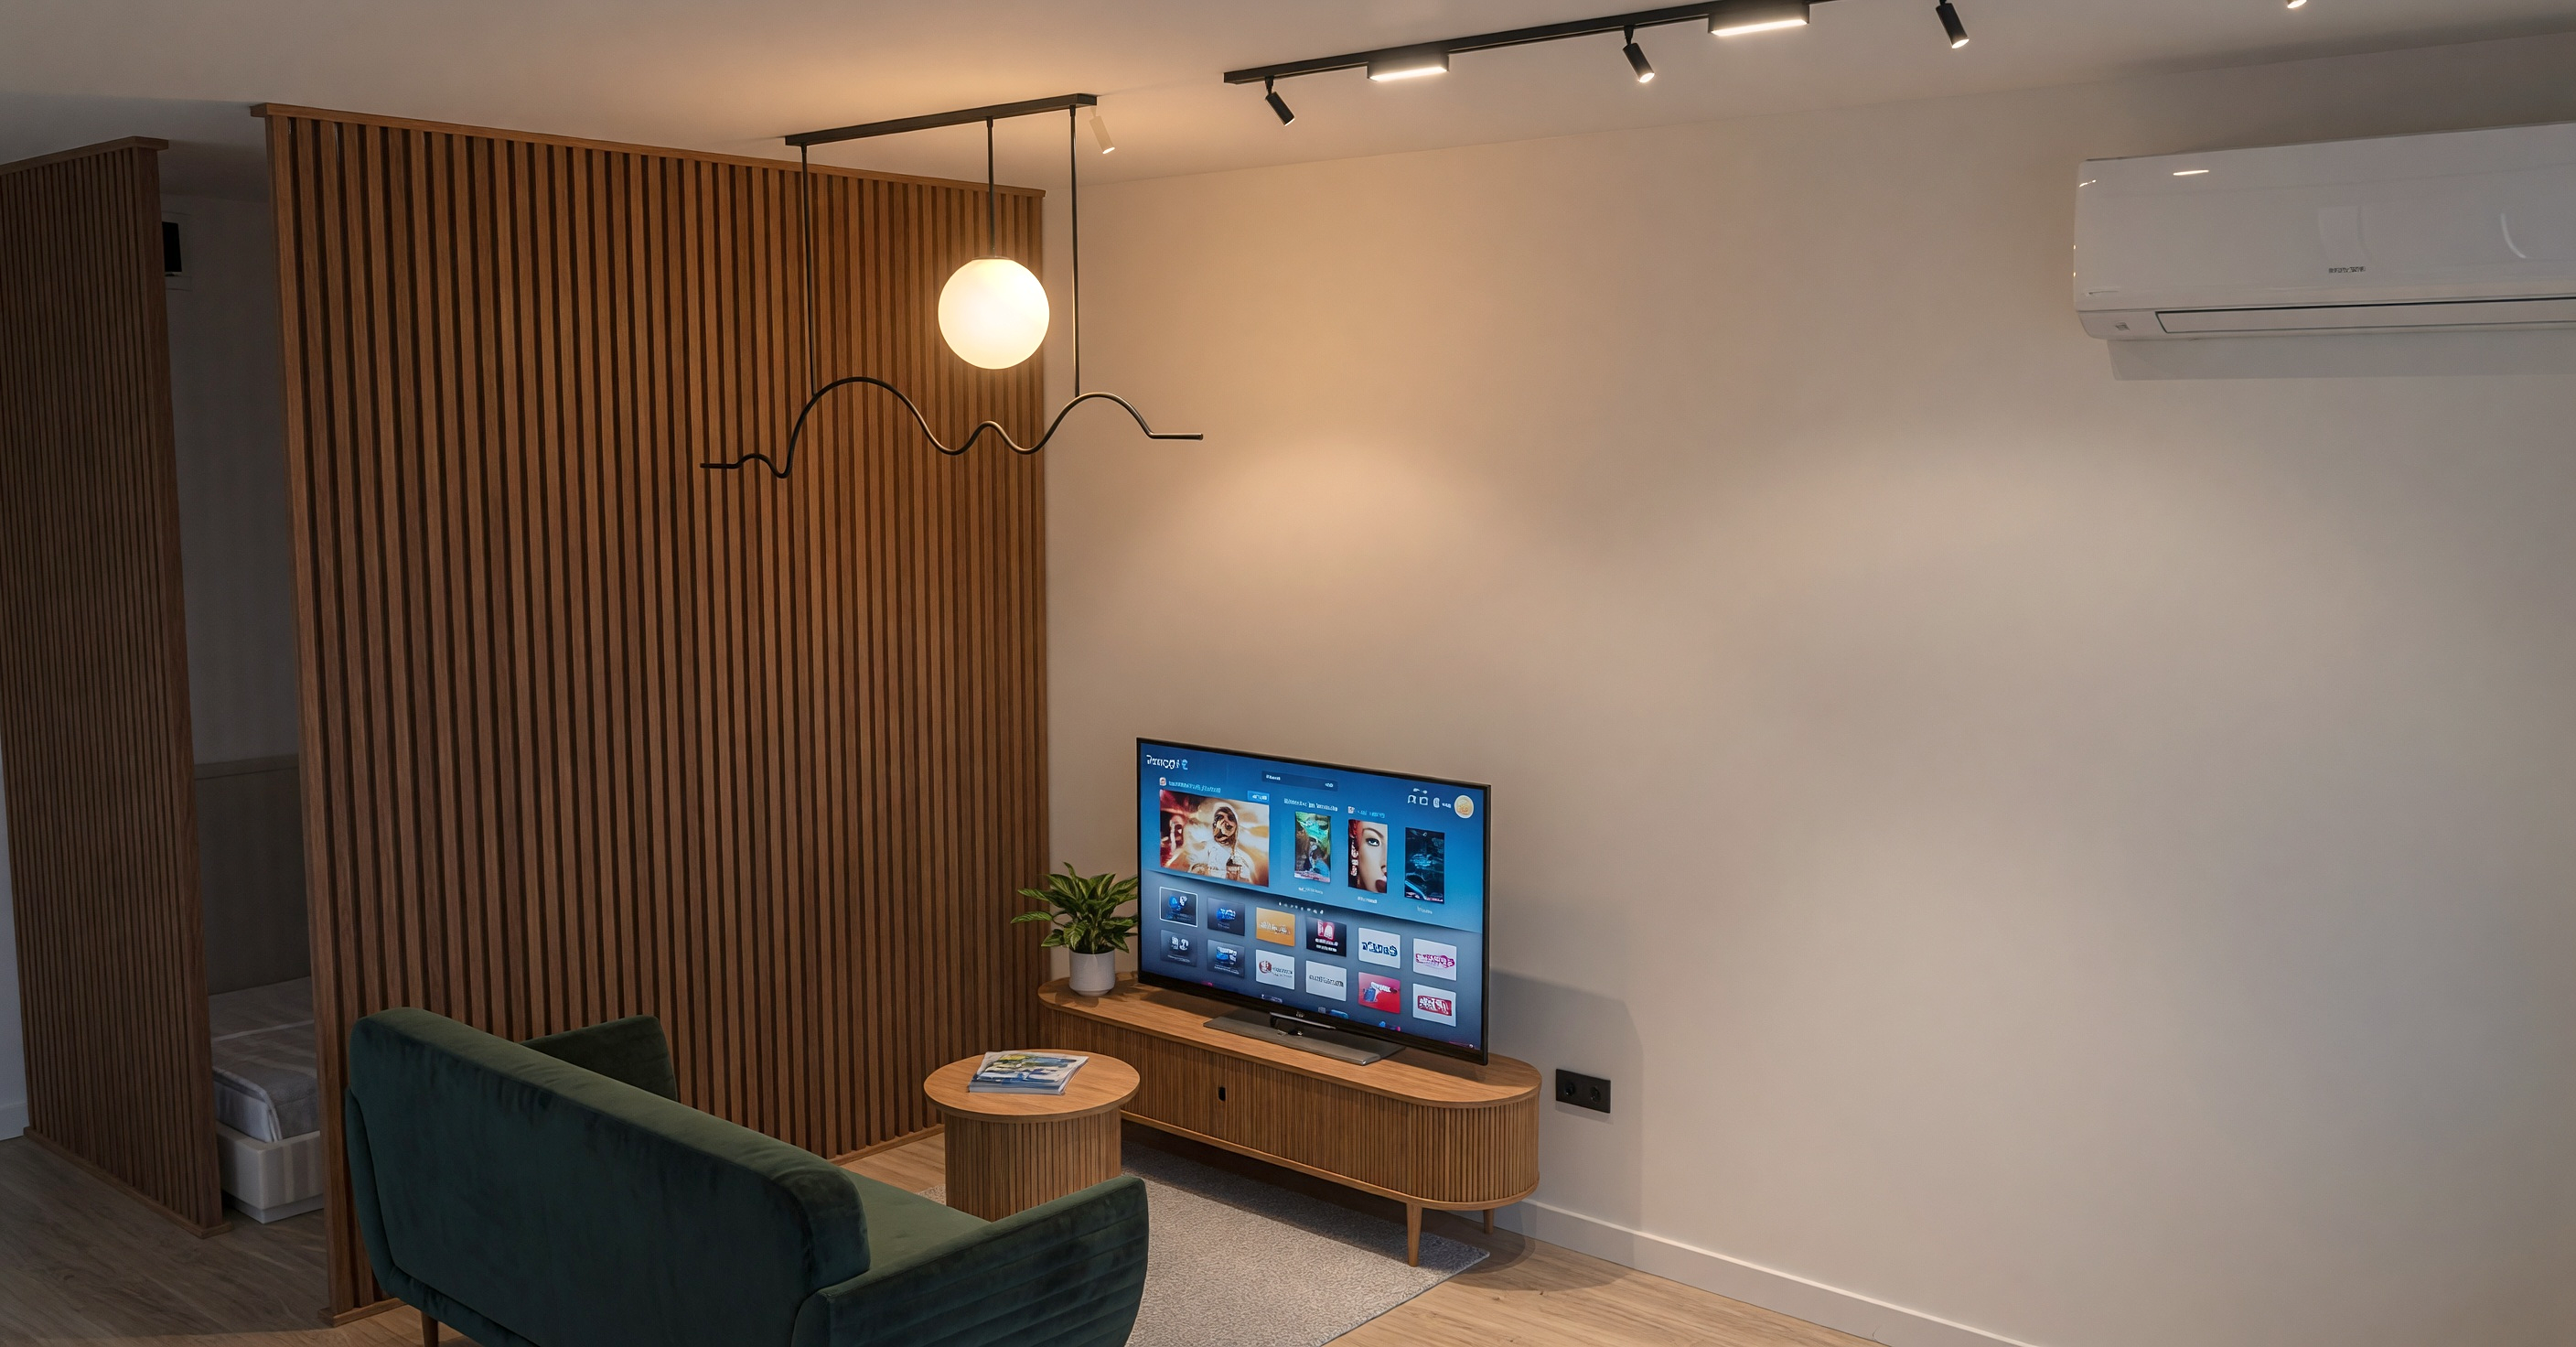
Open space
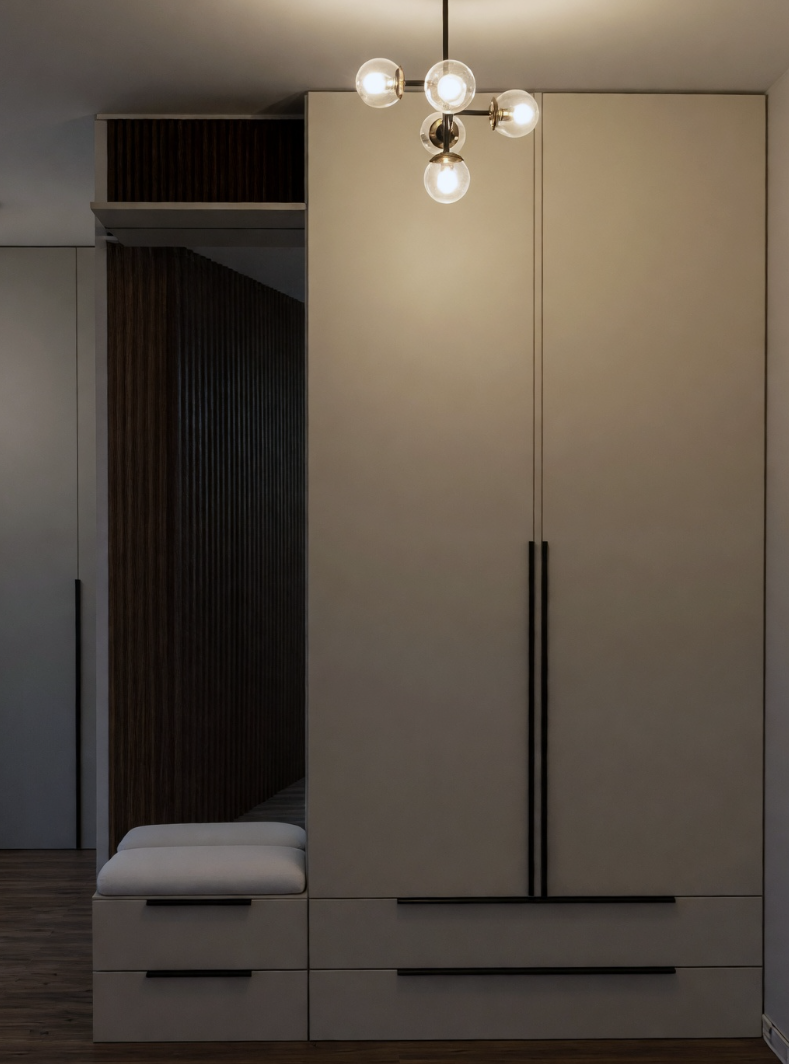
Open space
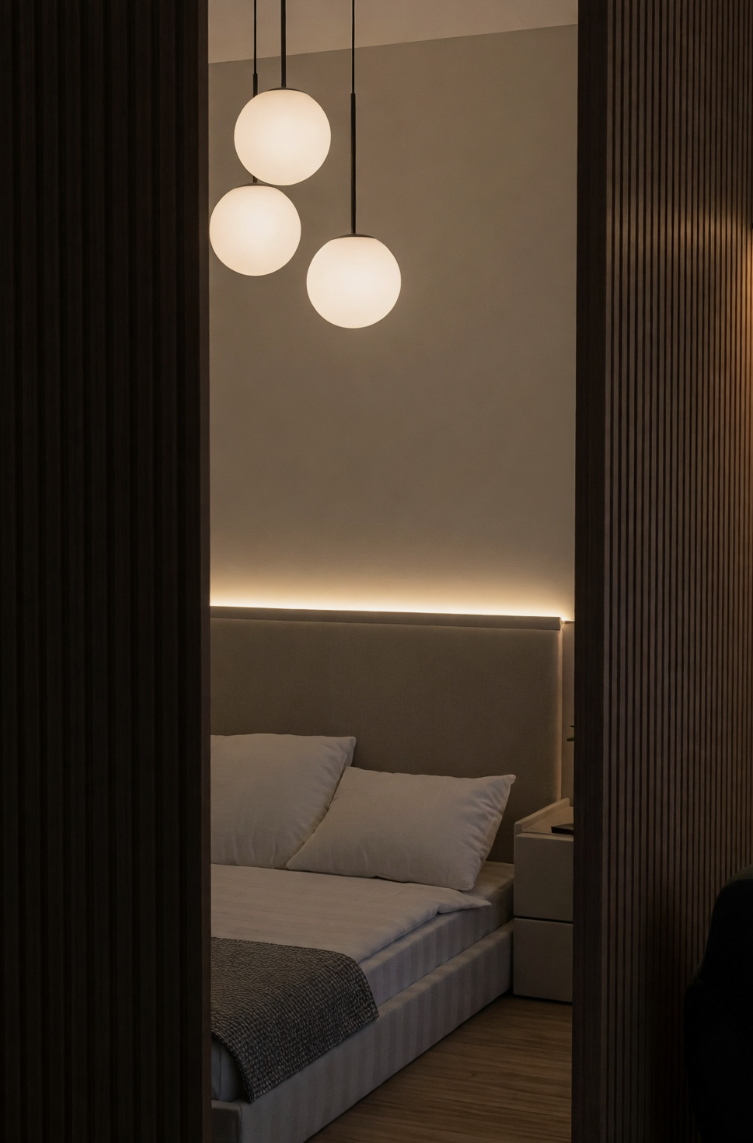
Open space
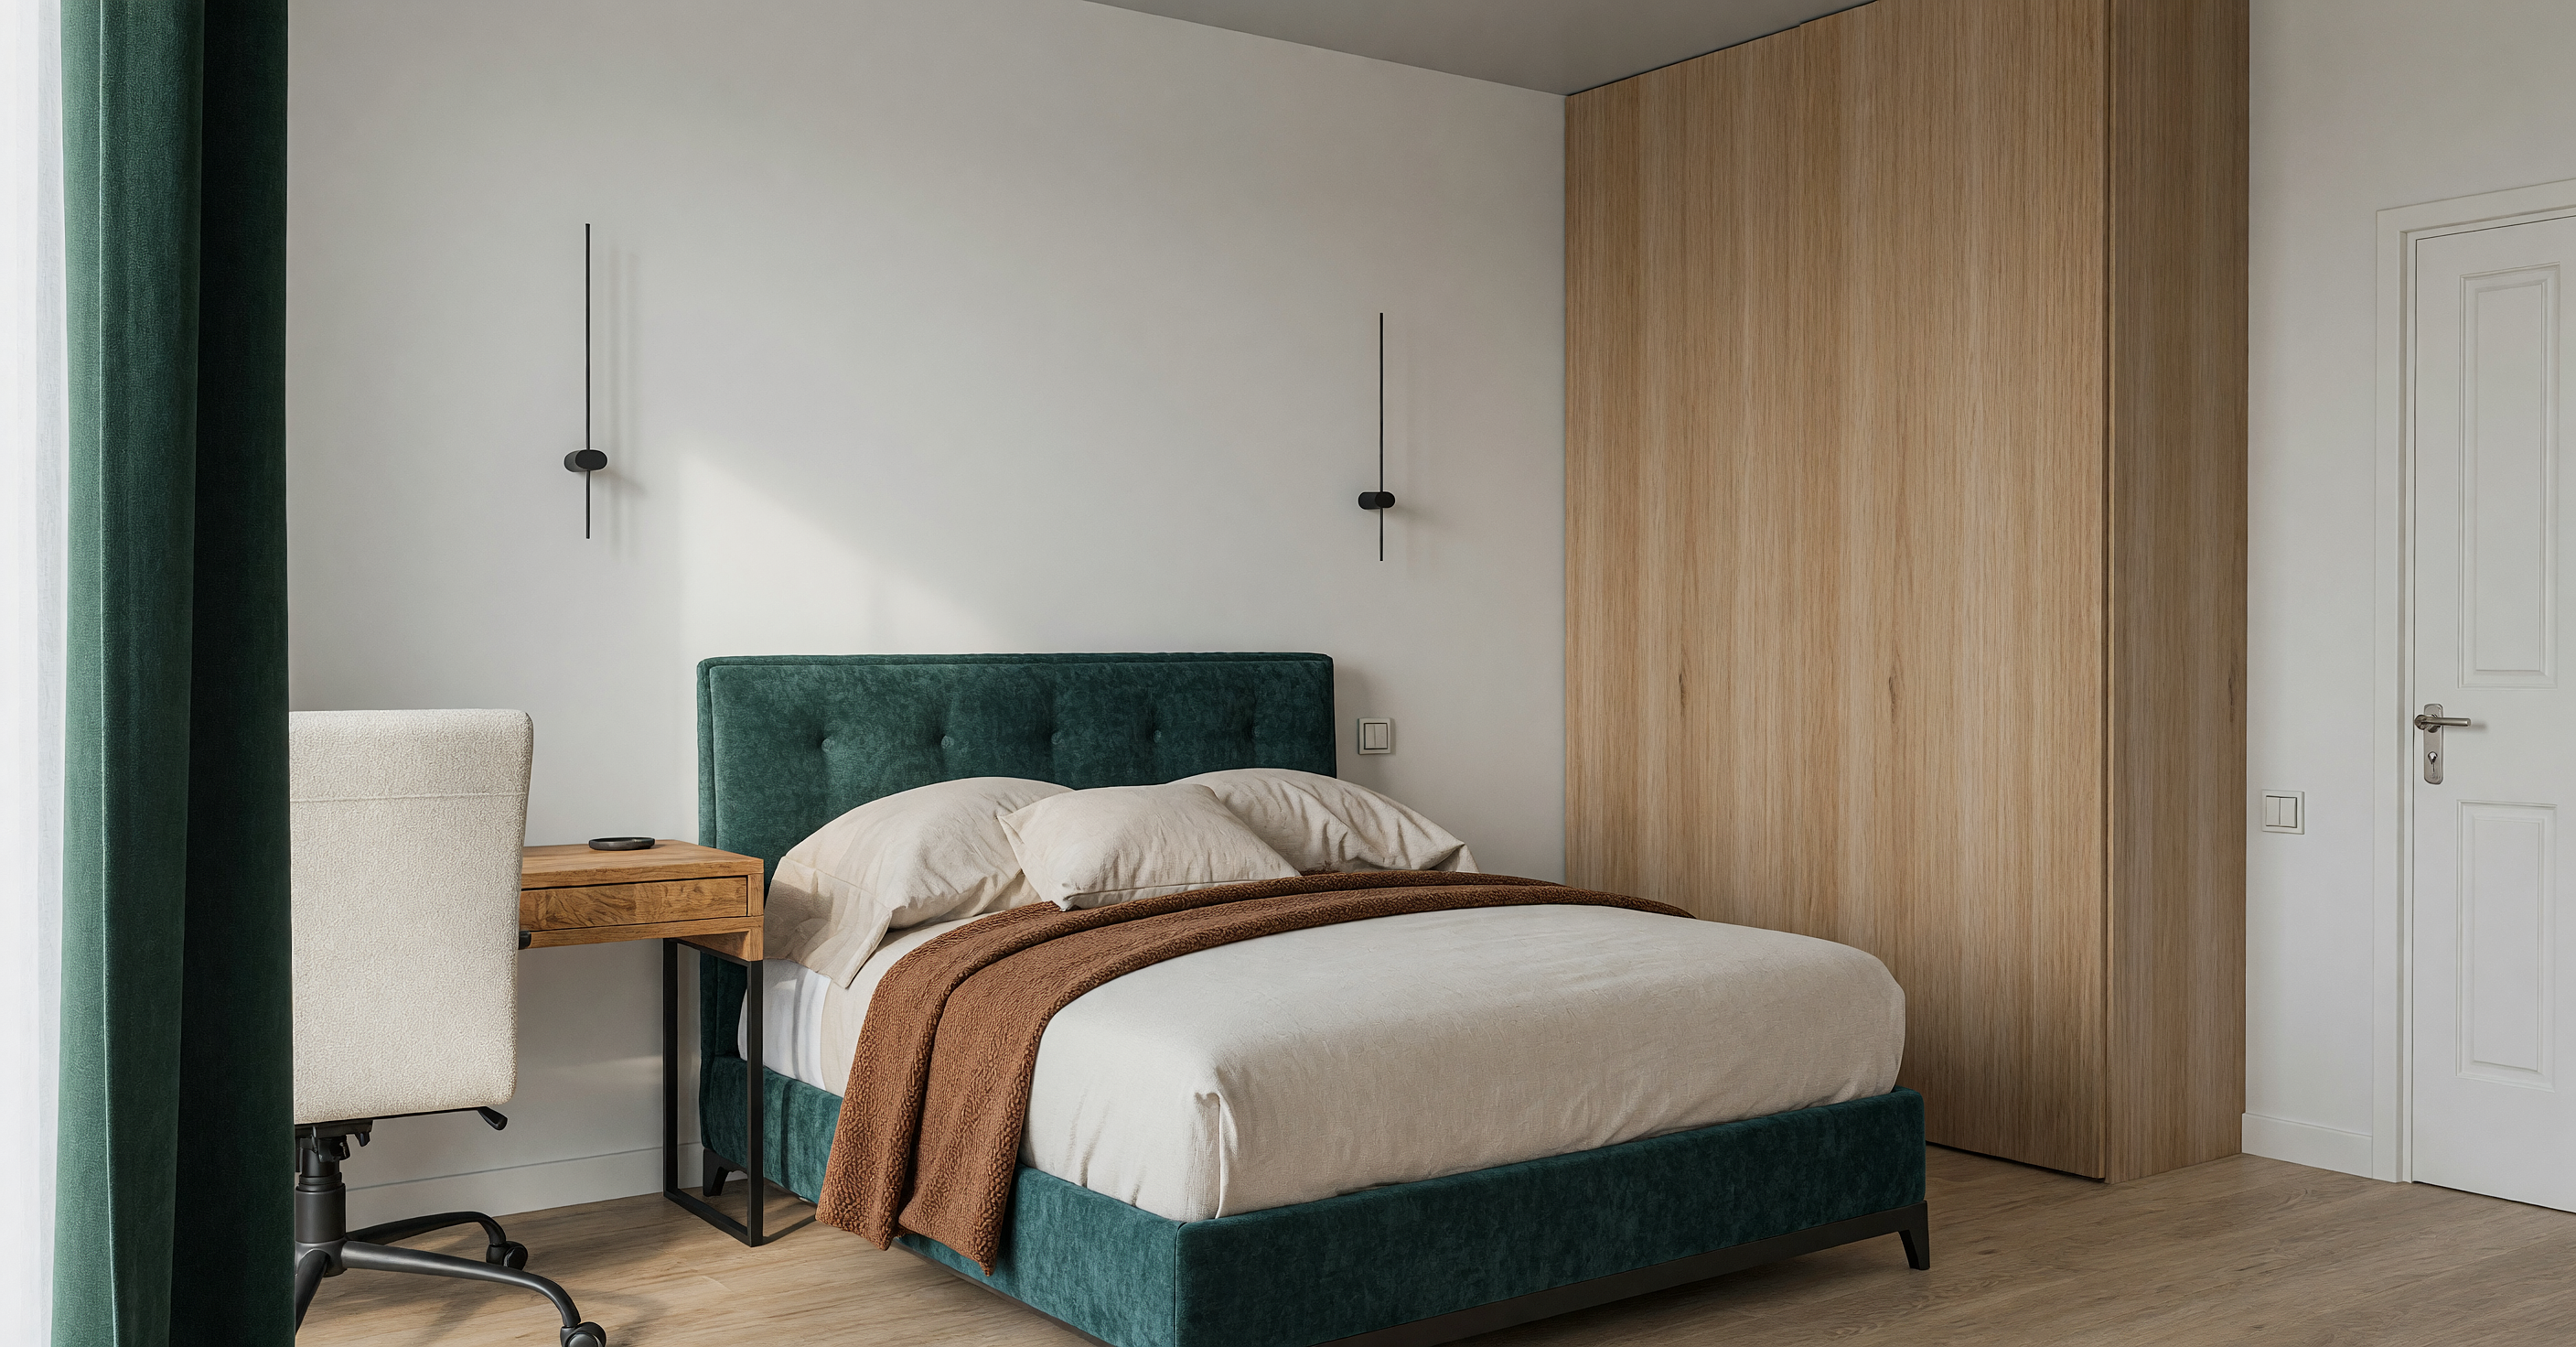
Bedroom
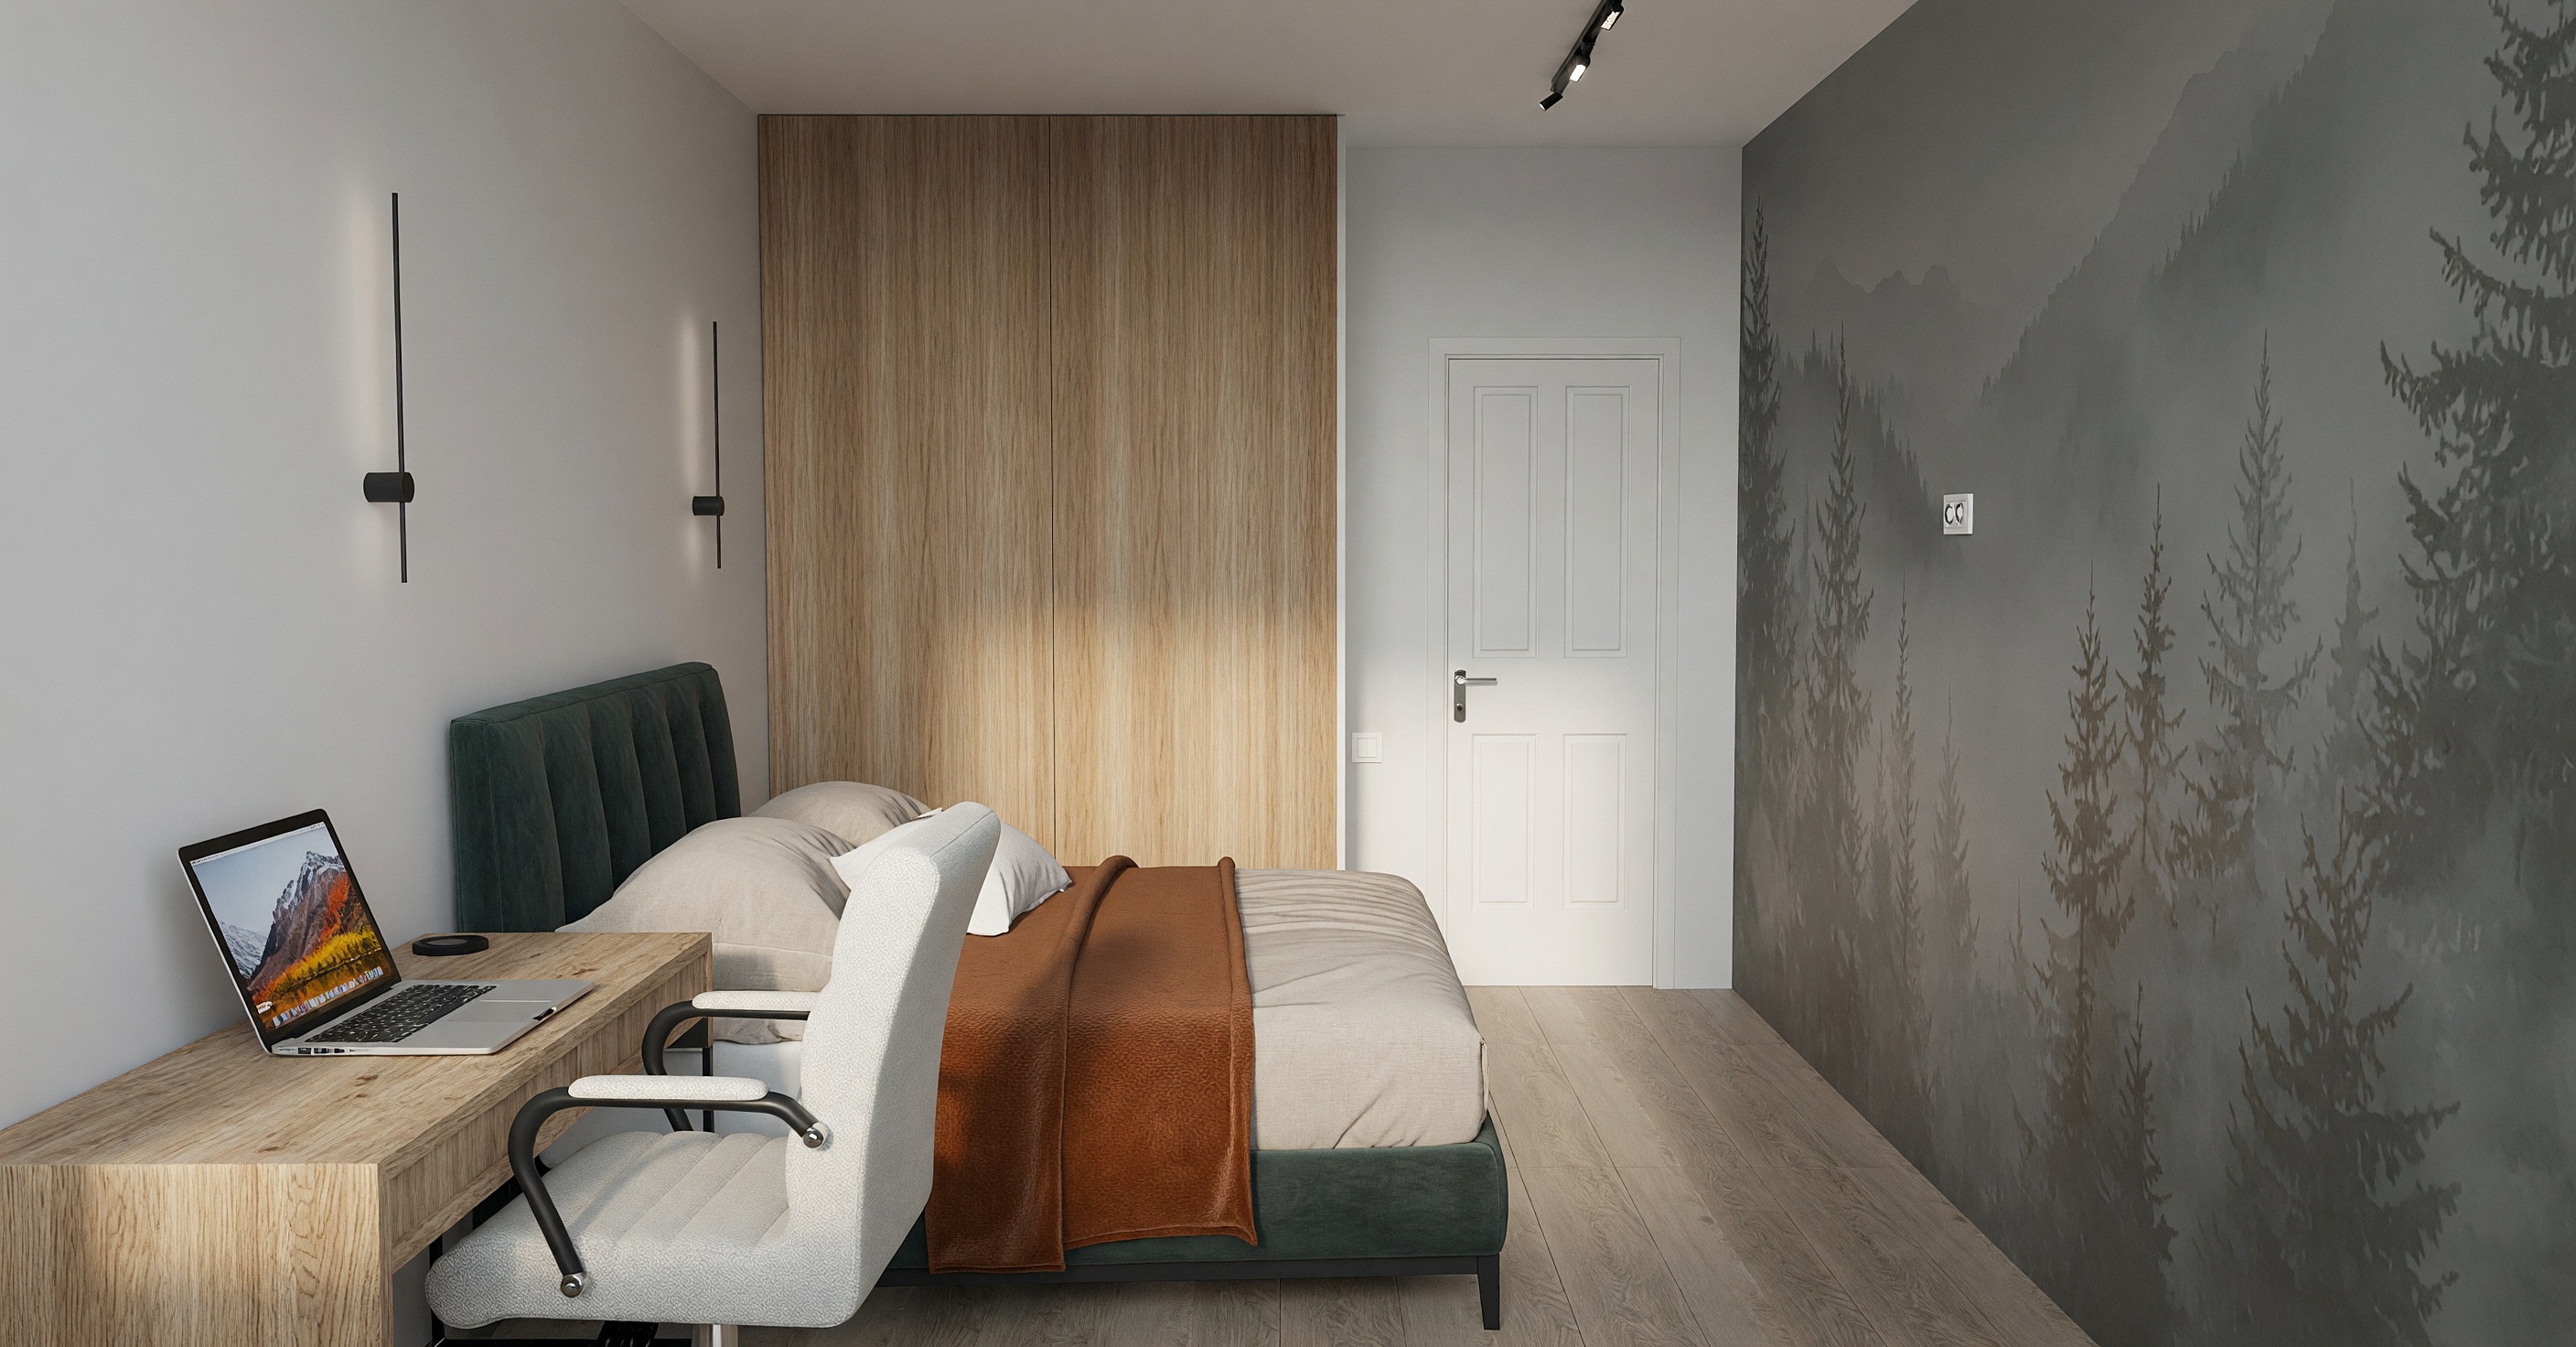
Bedroom
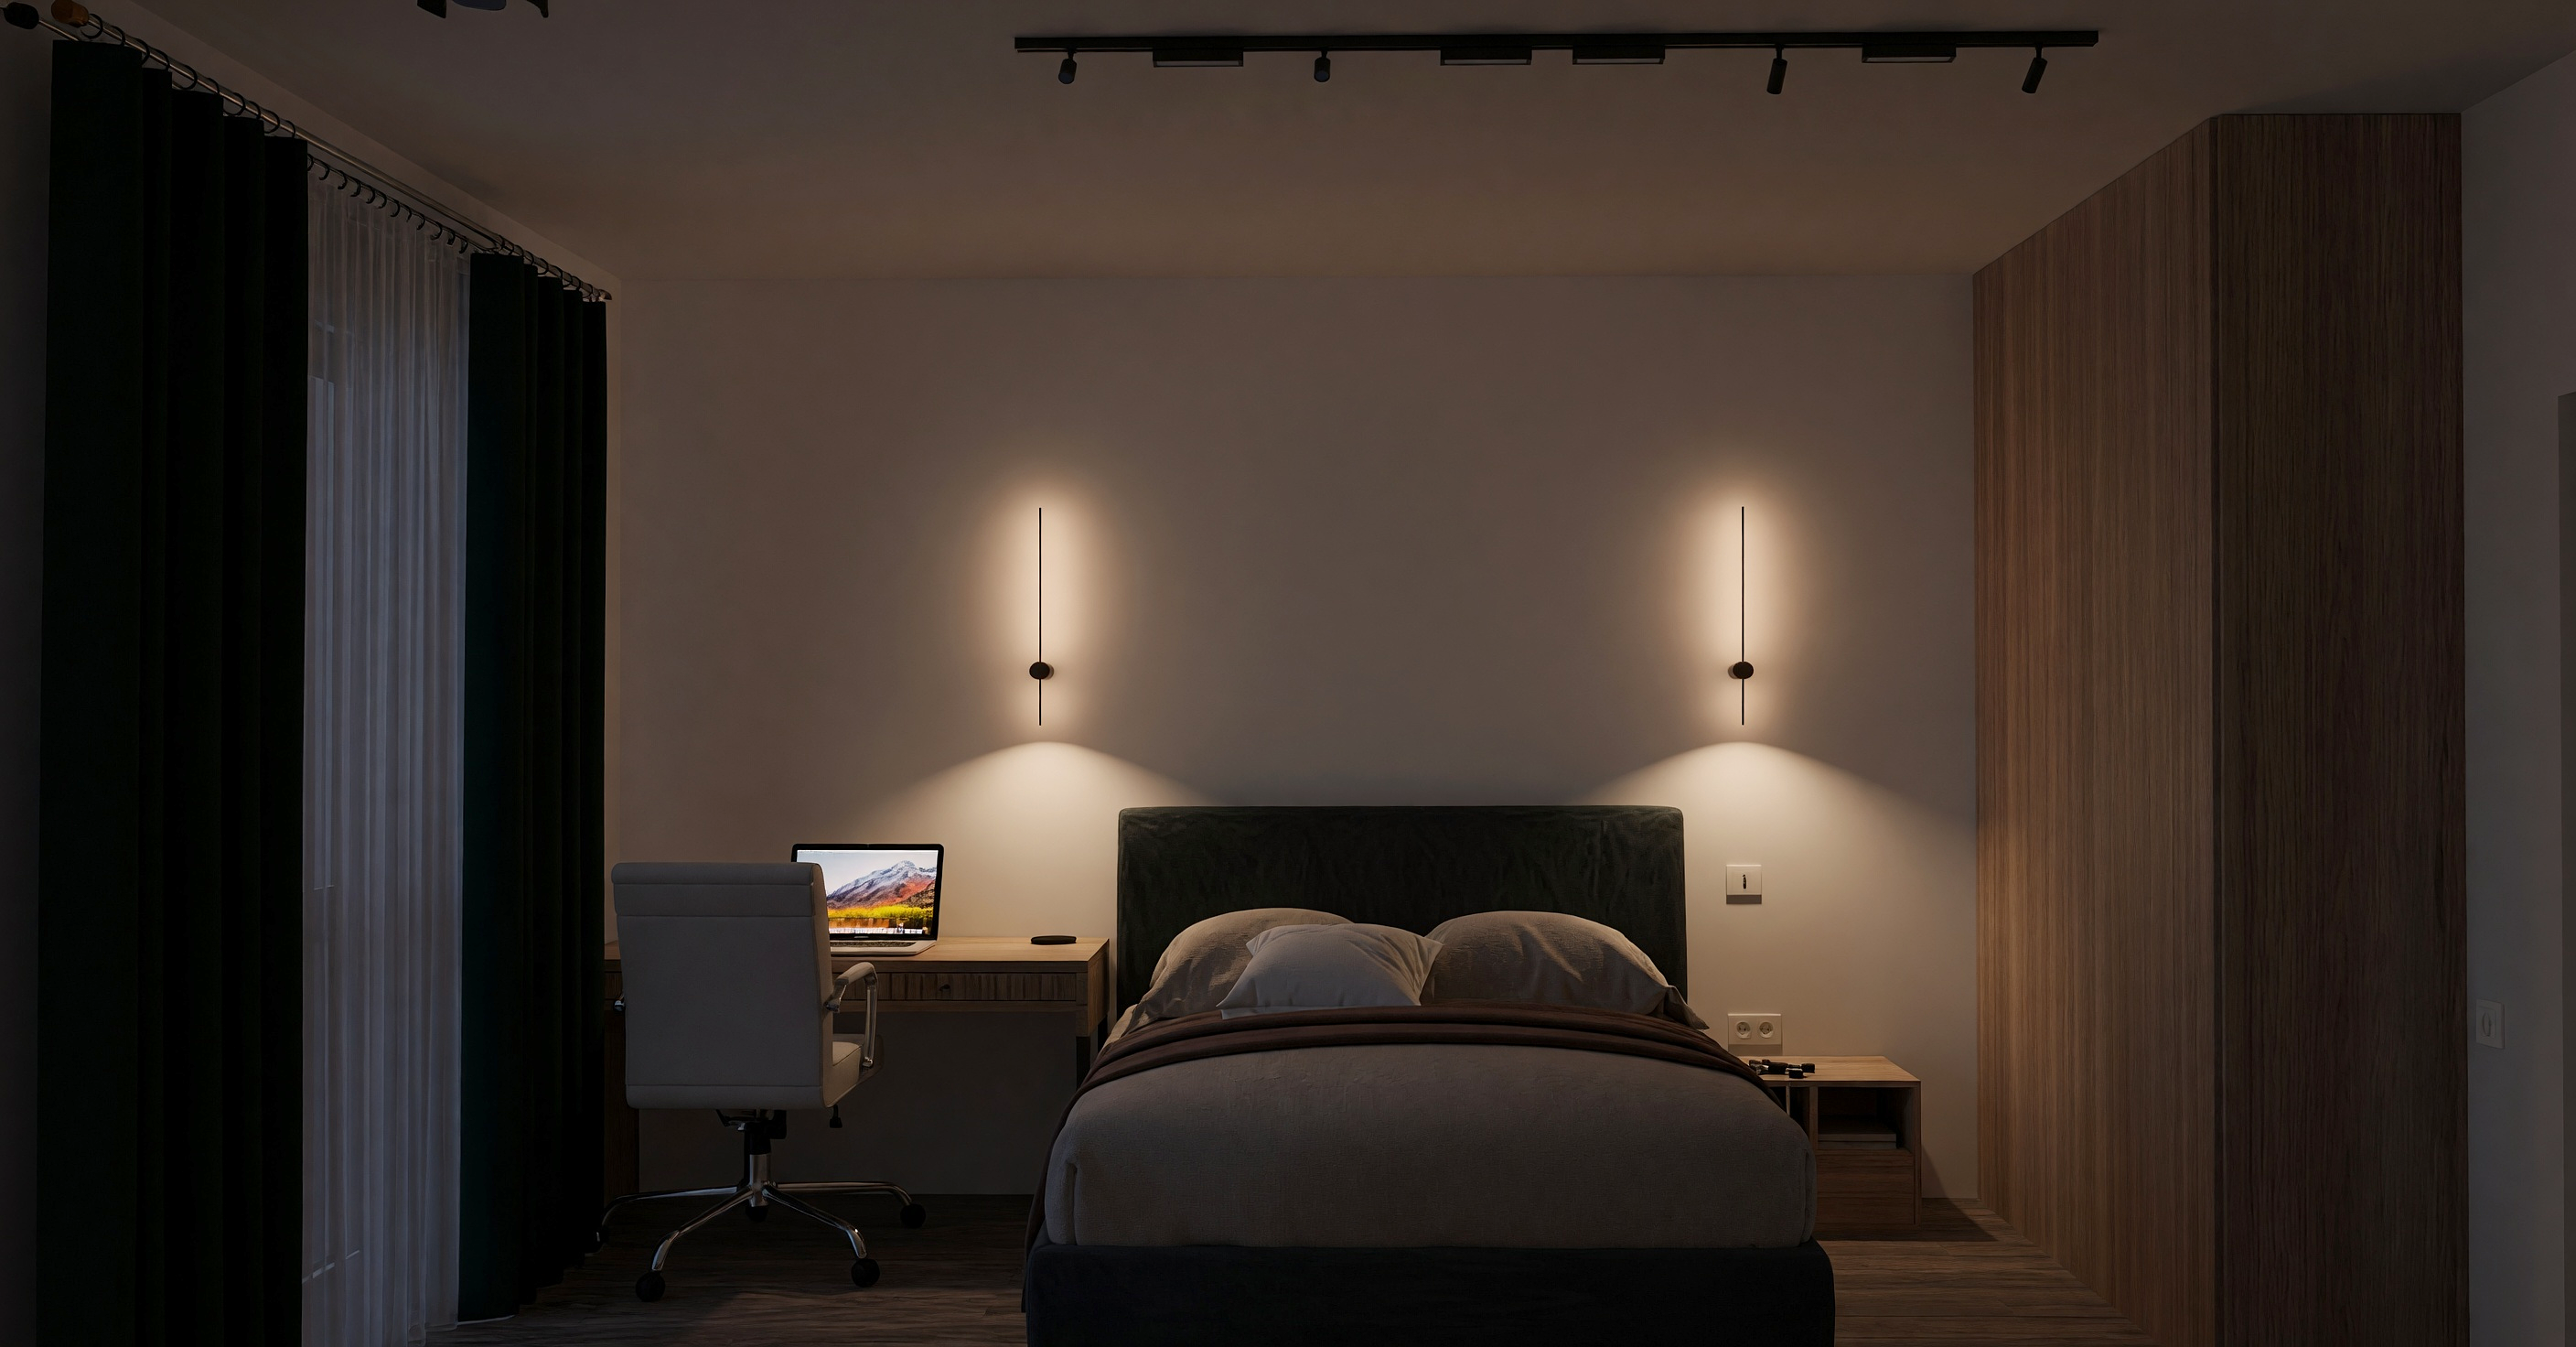
Bedroom
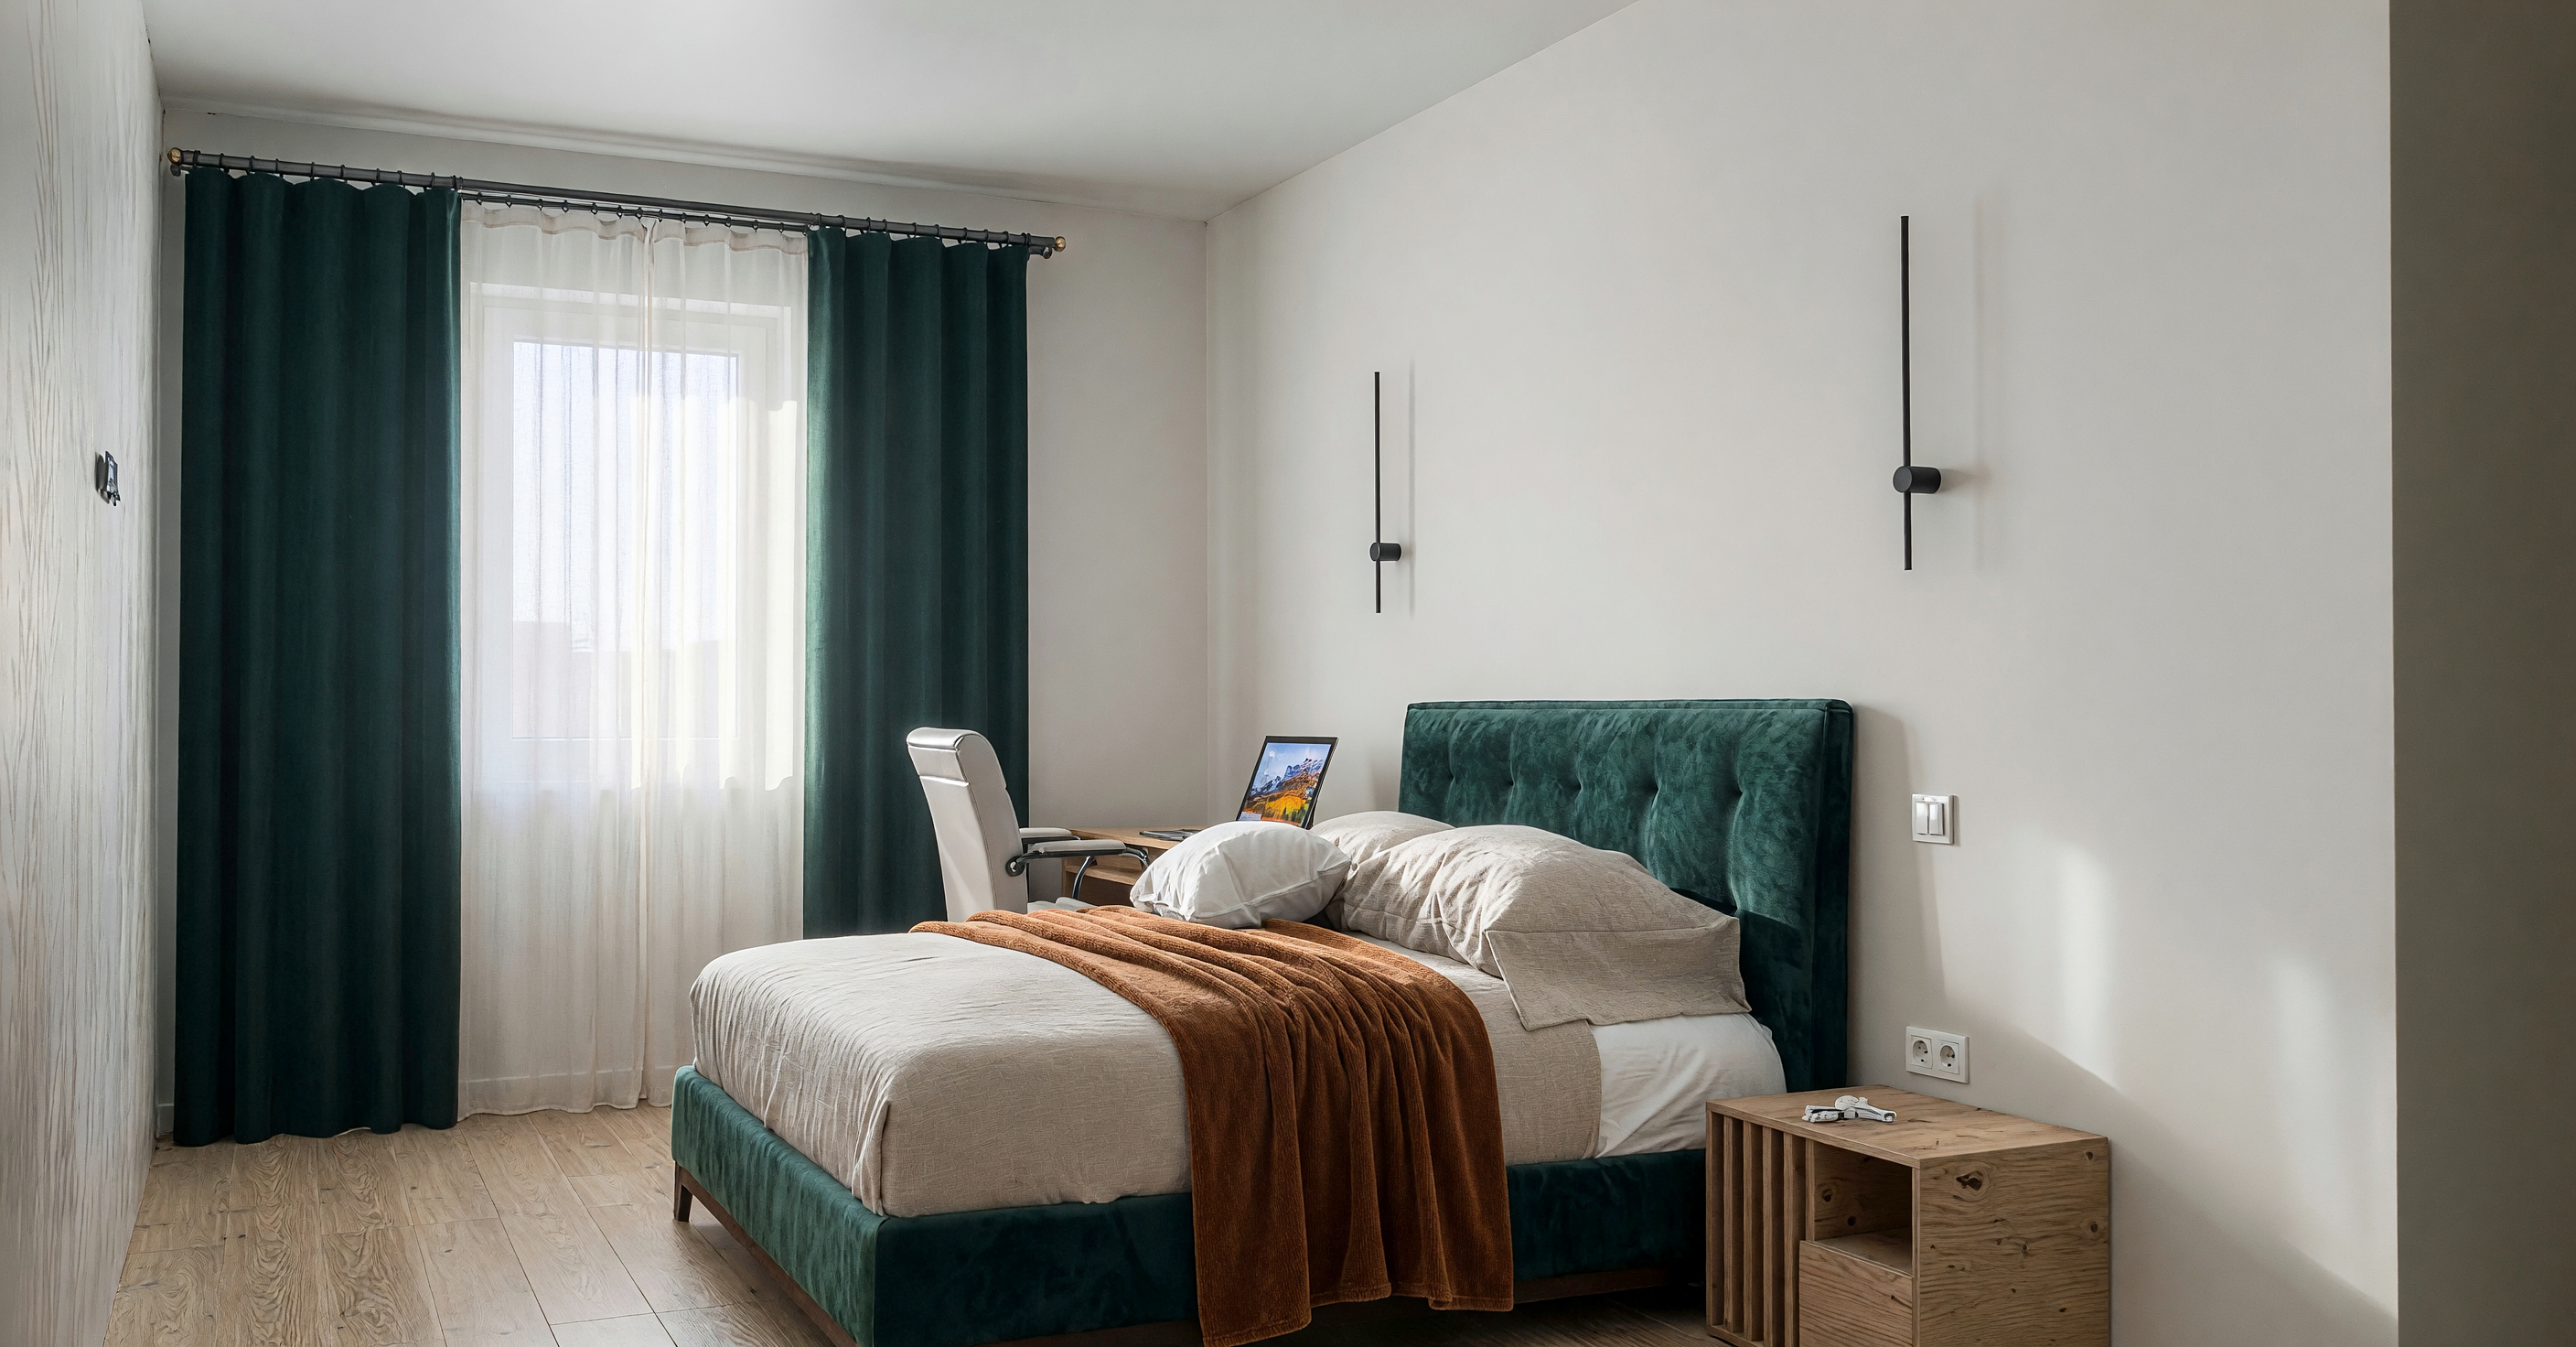
Bedroom
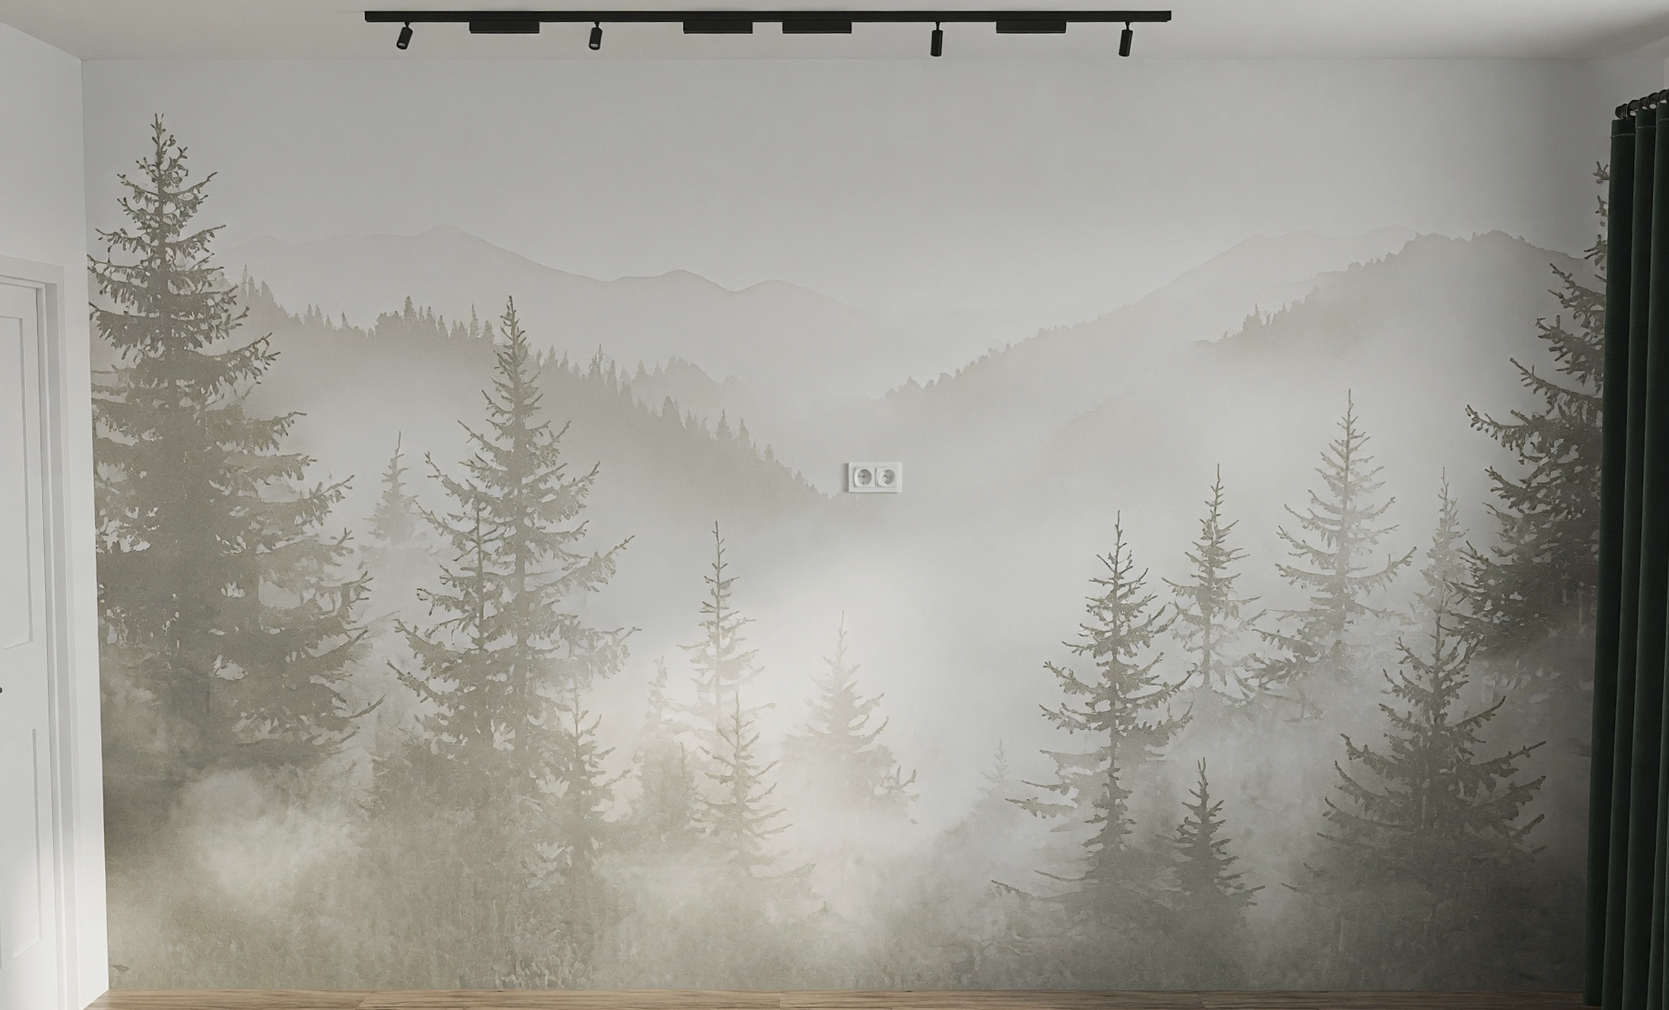
Bedroom
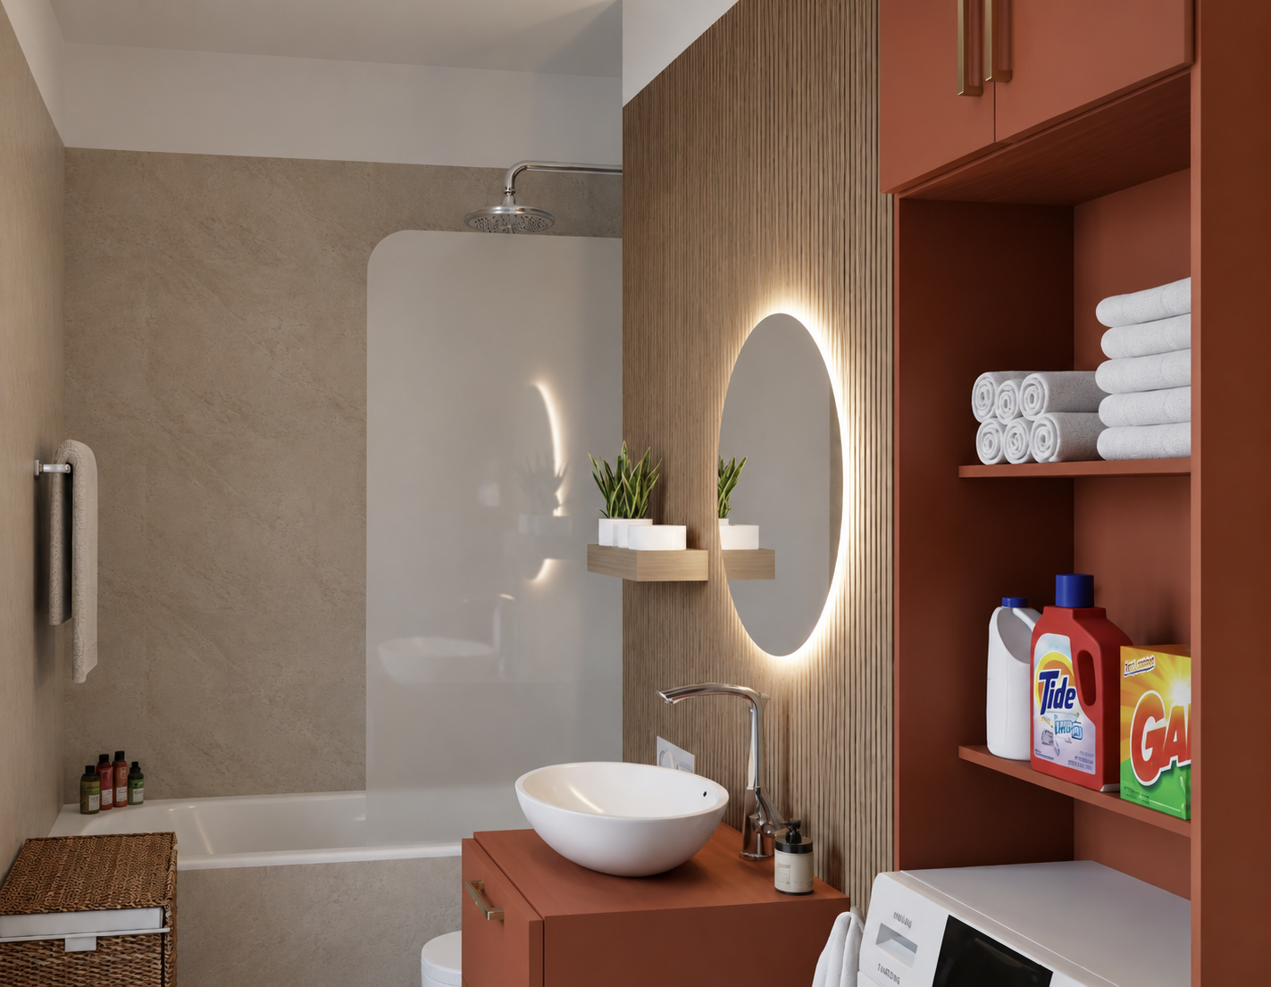
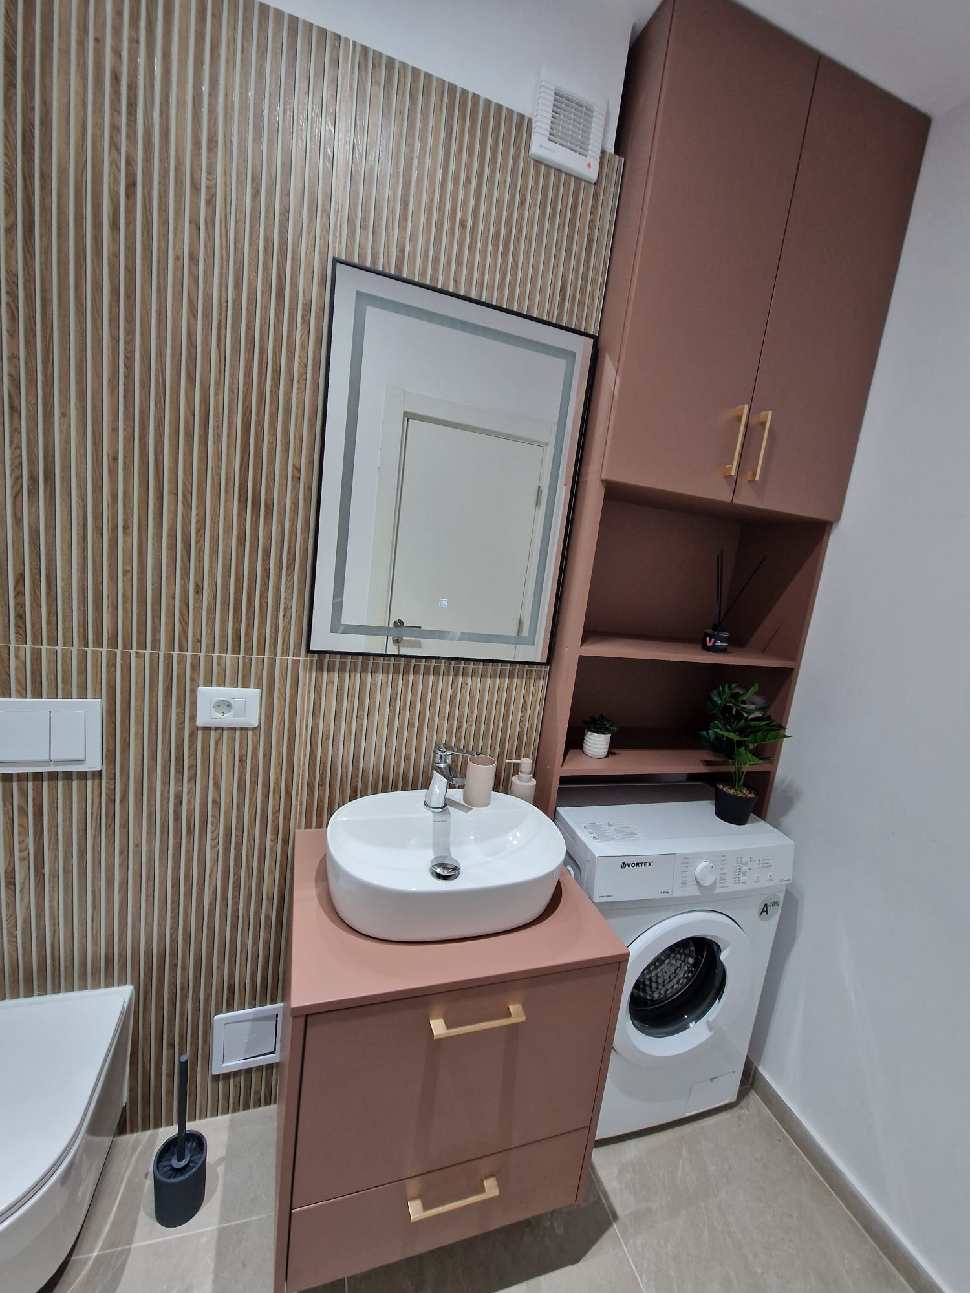
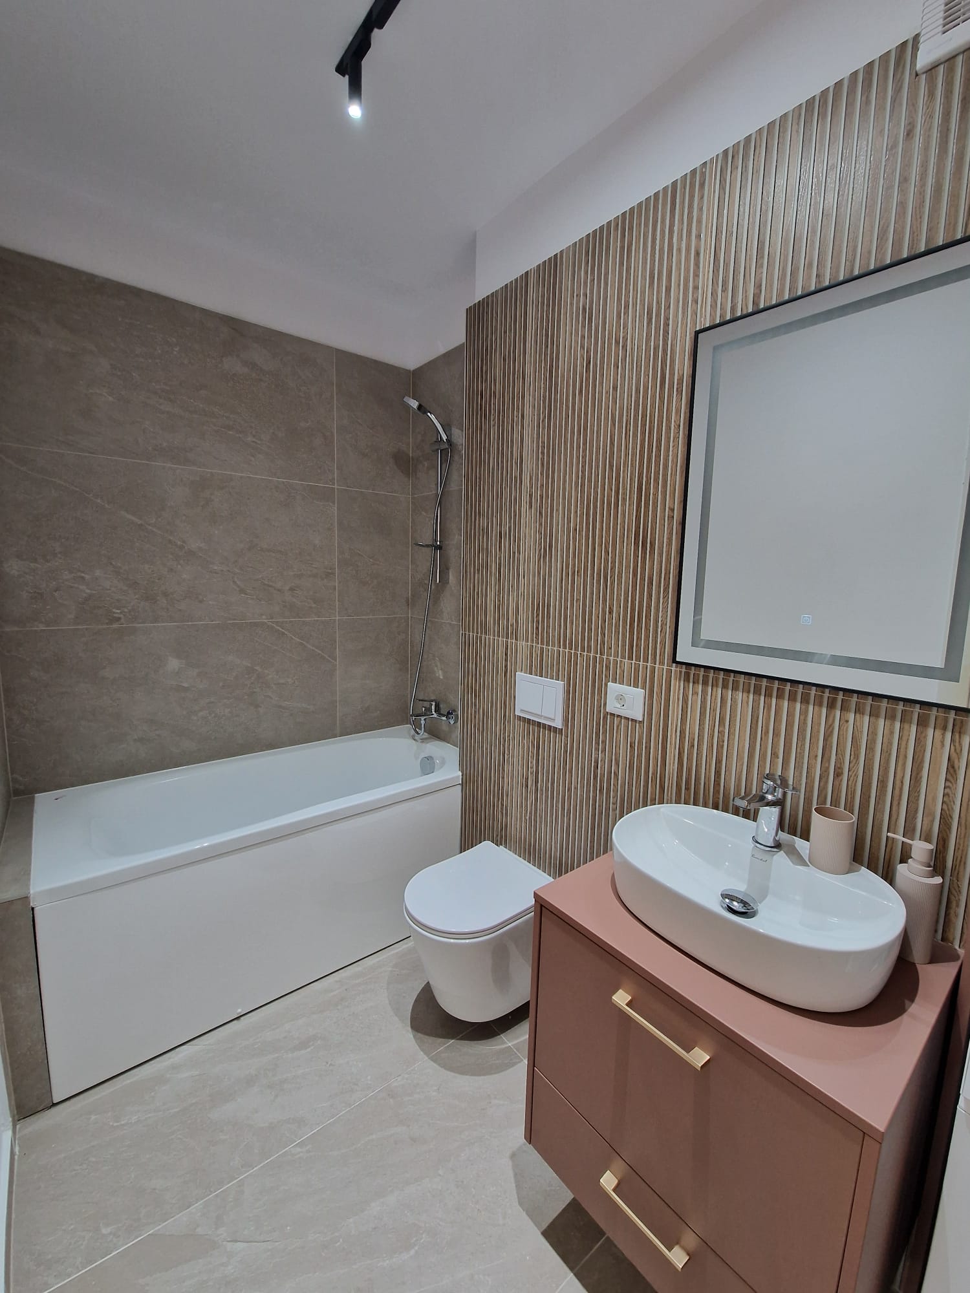
Bathroom
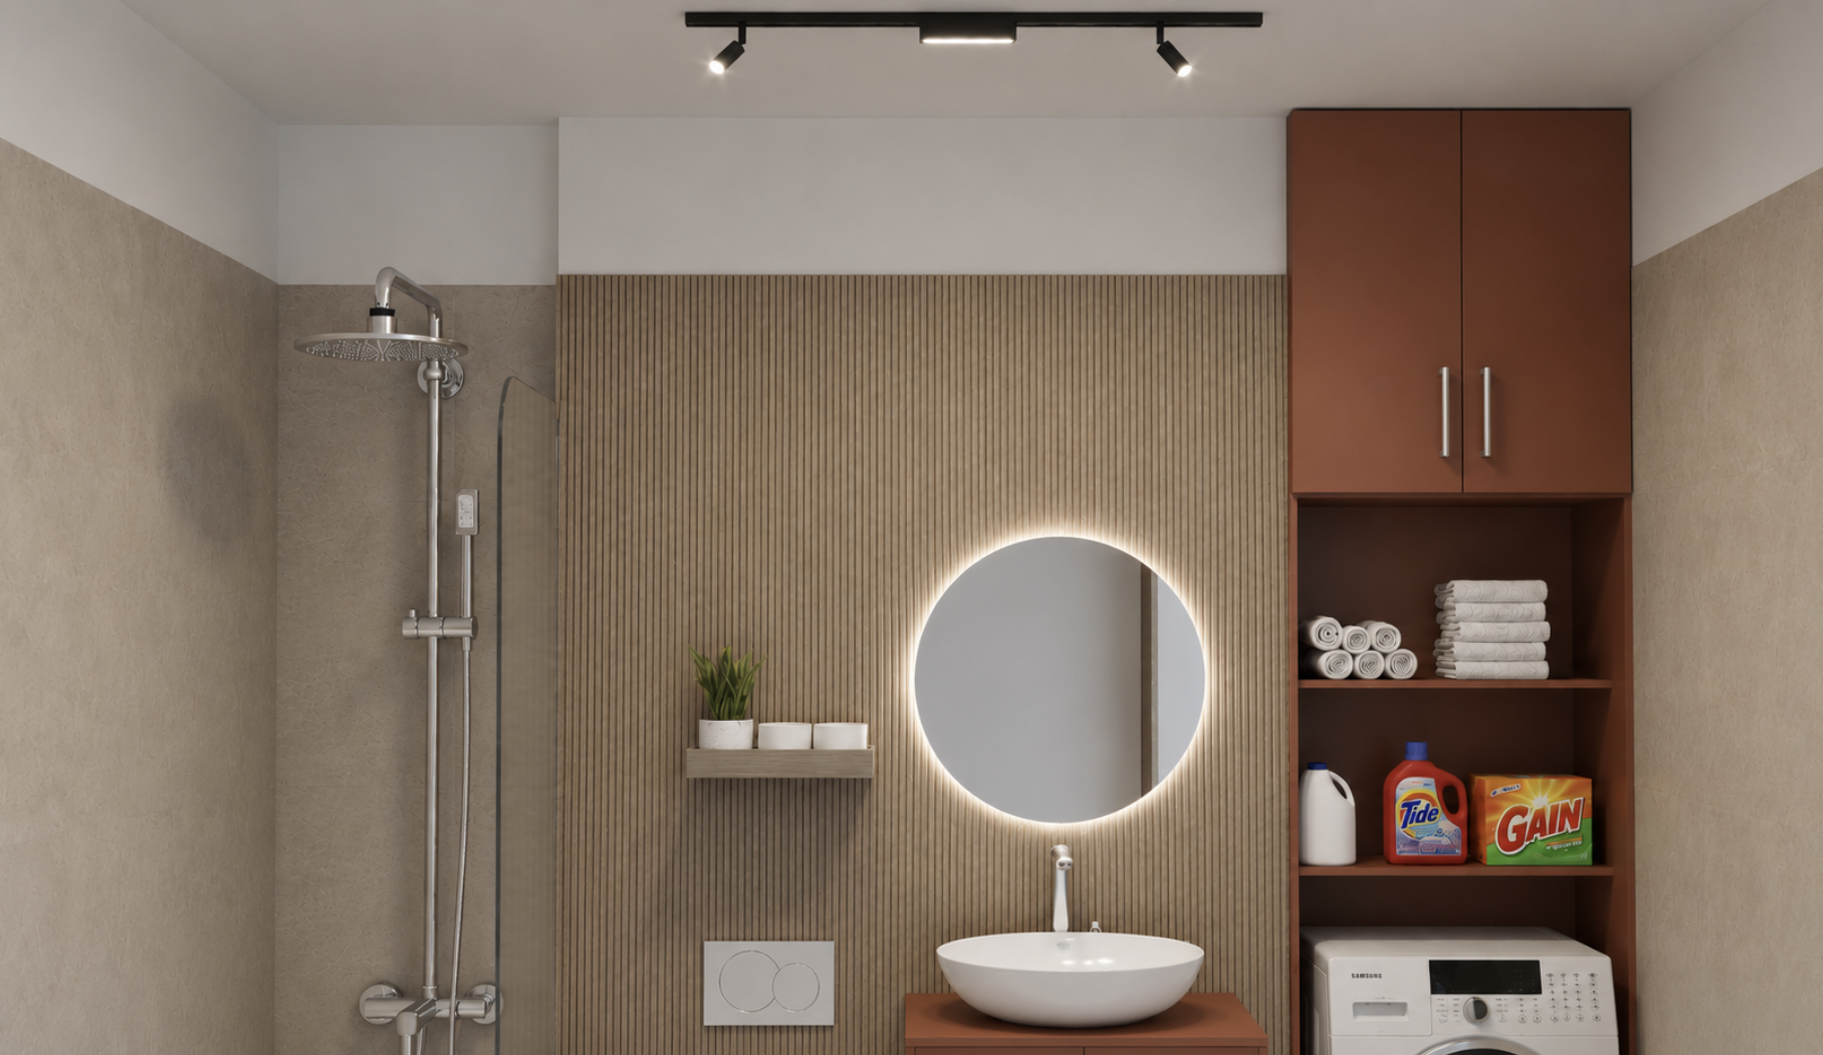
Bathroom
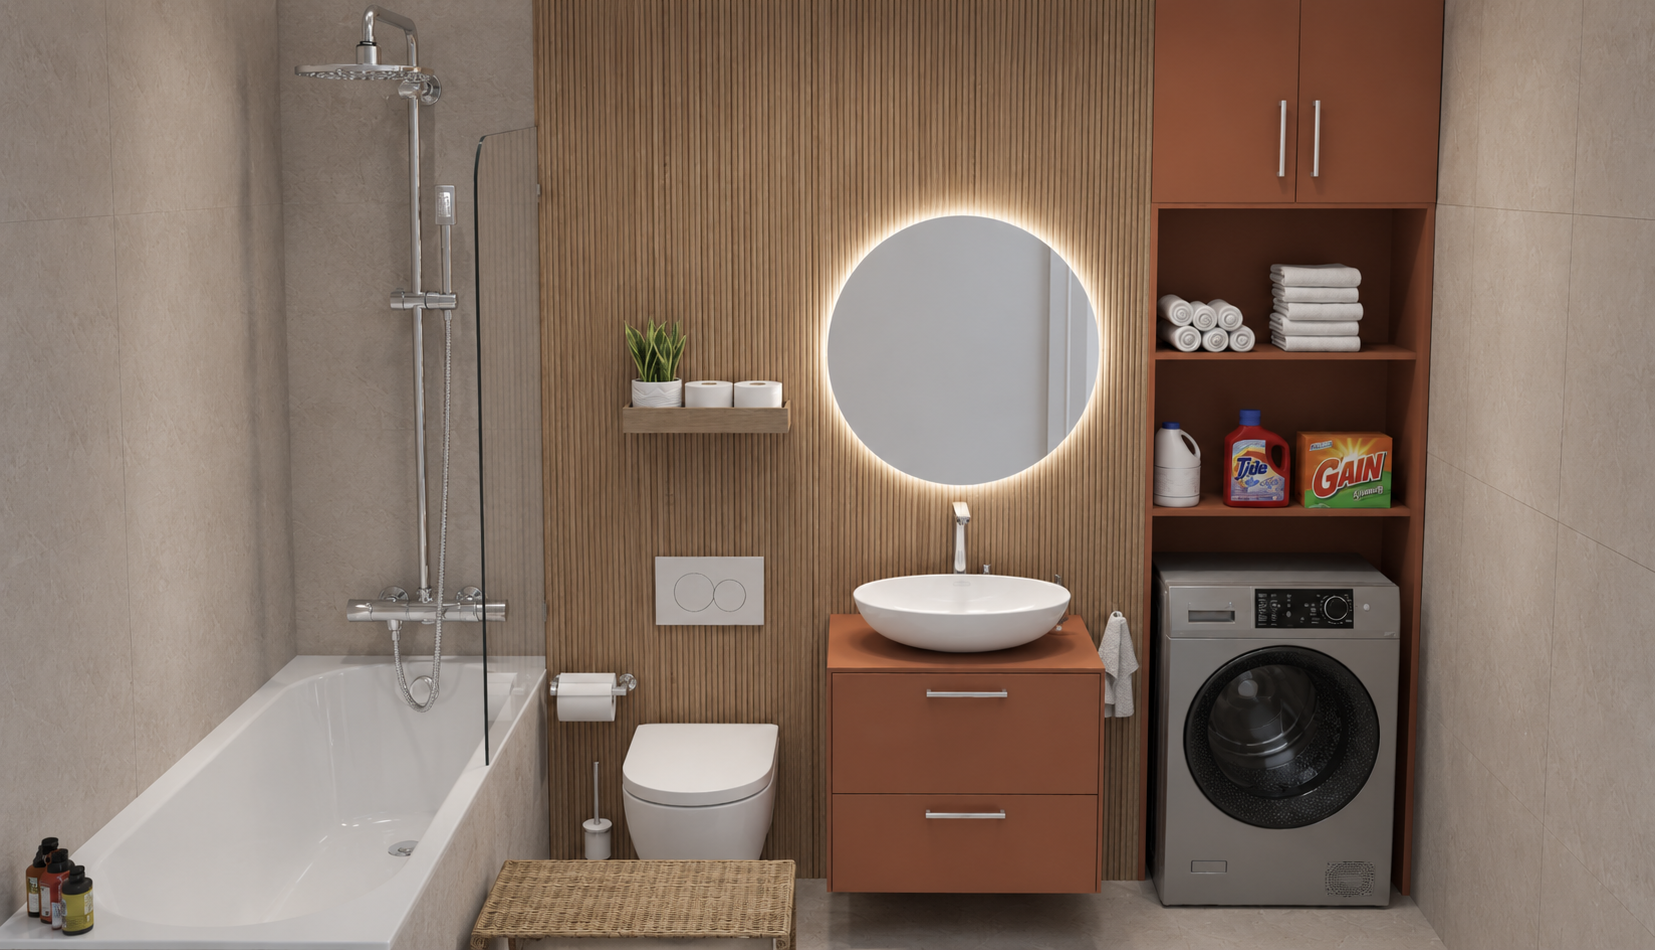
Bathroom
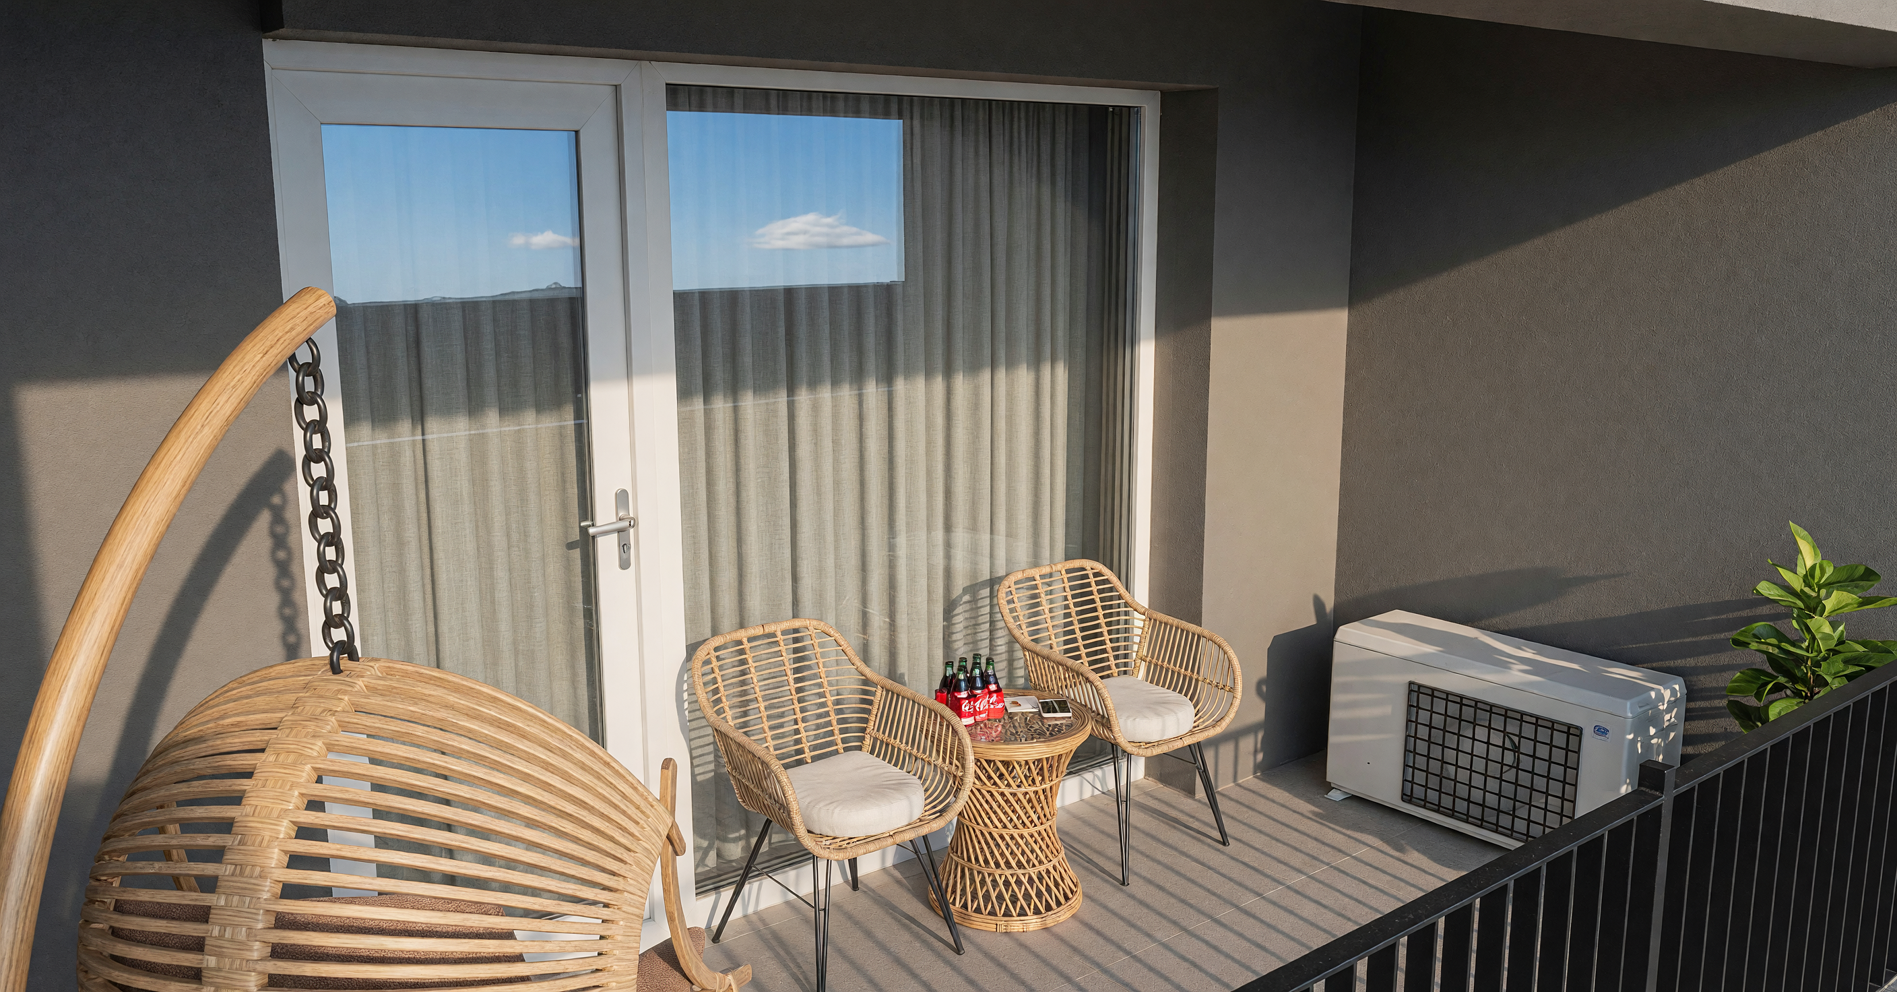
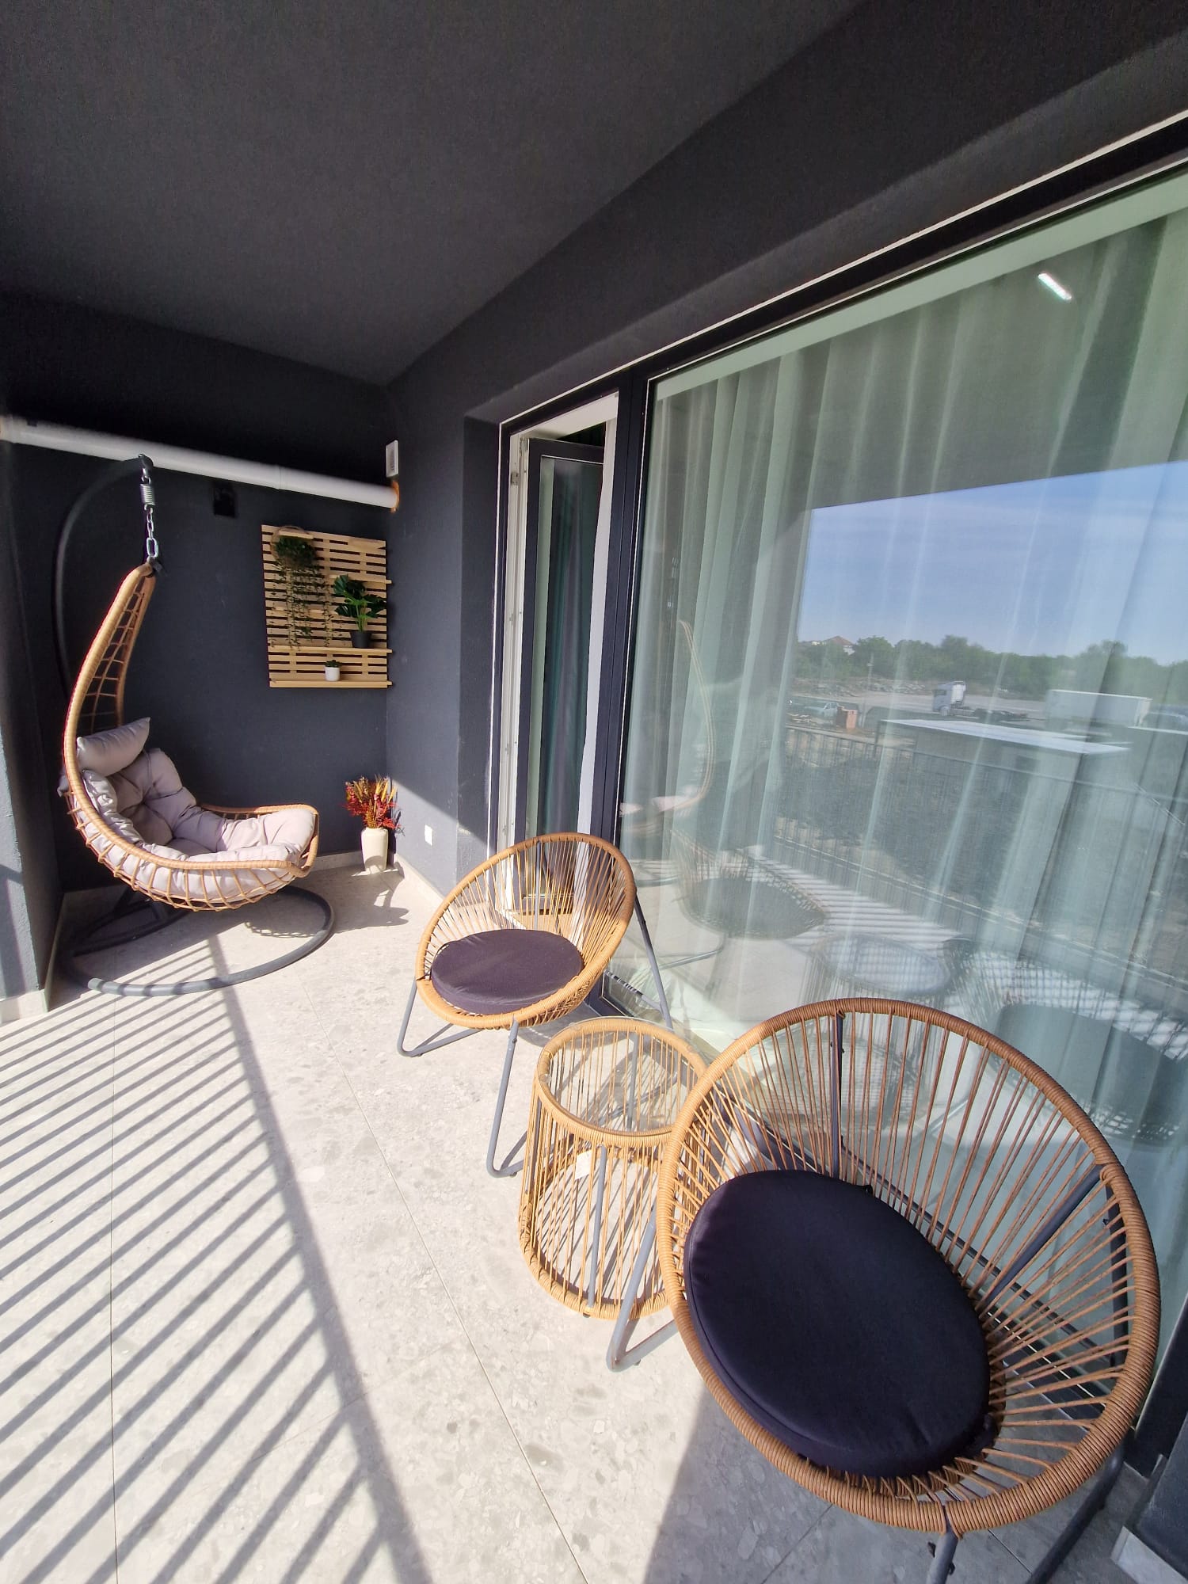
Balcony
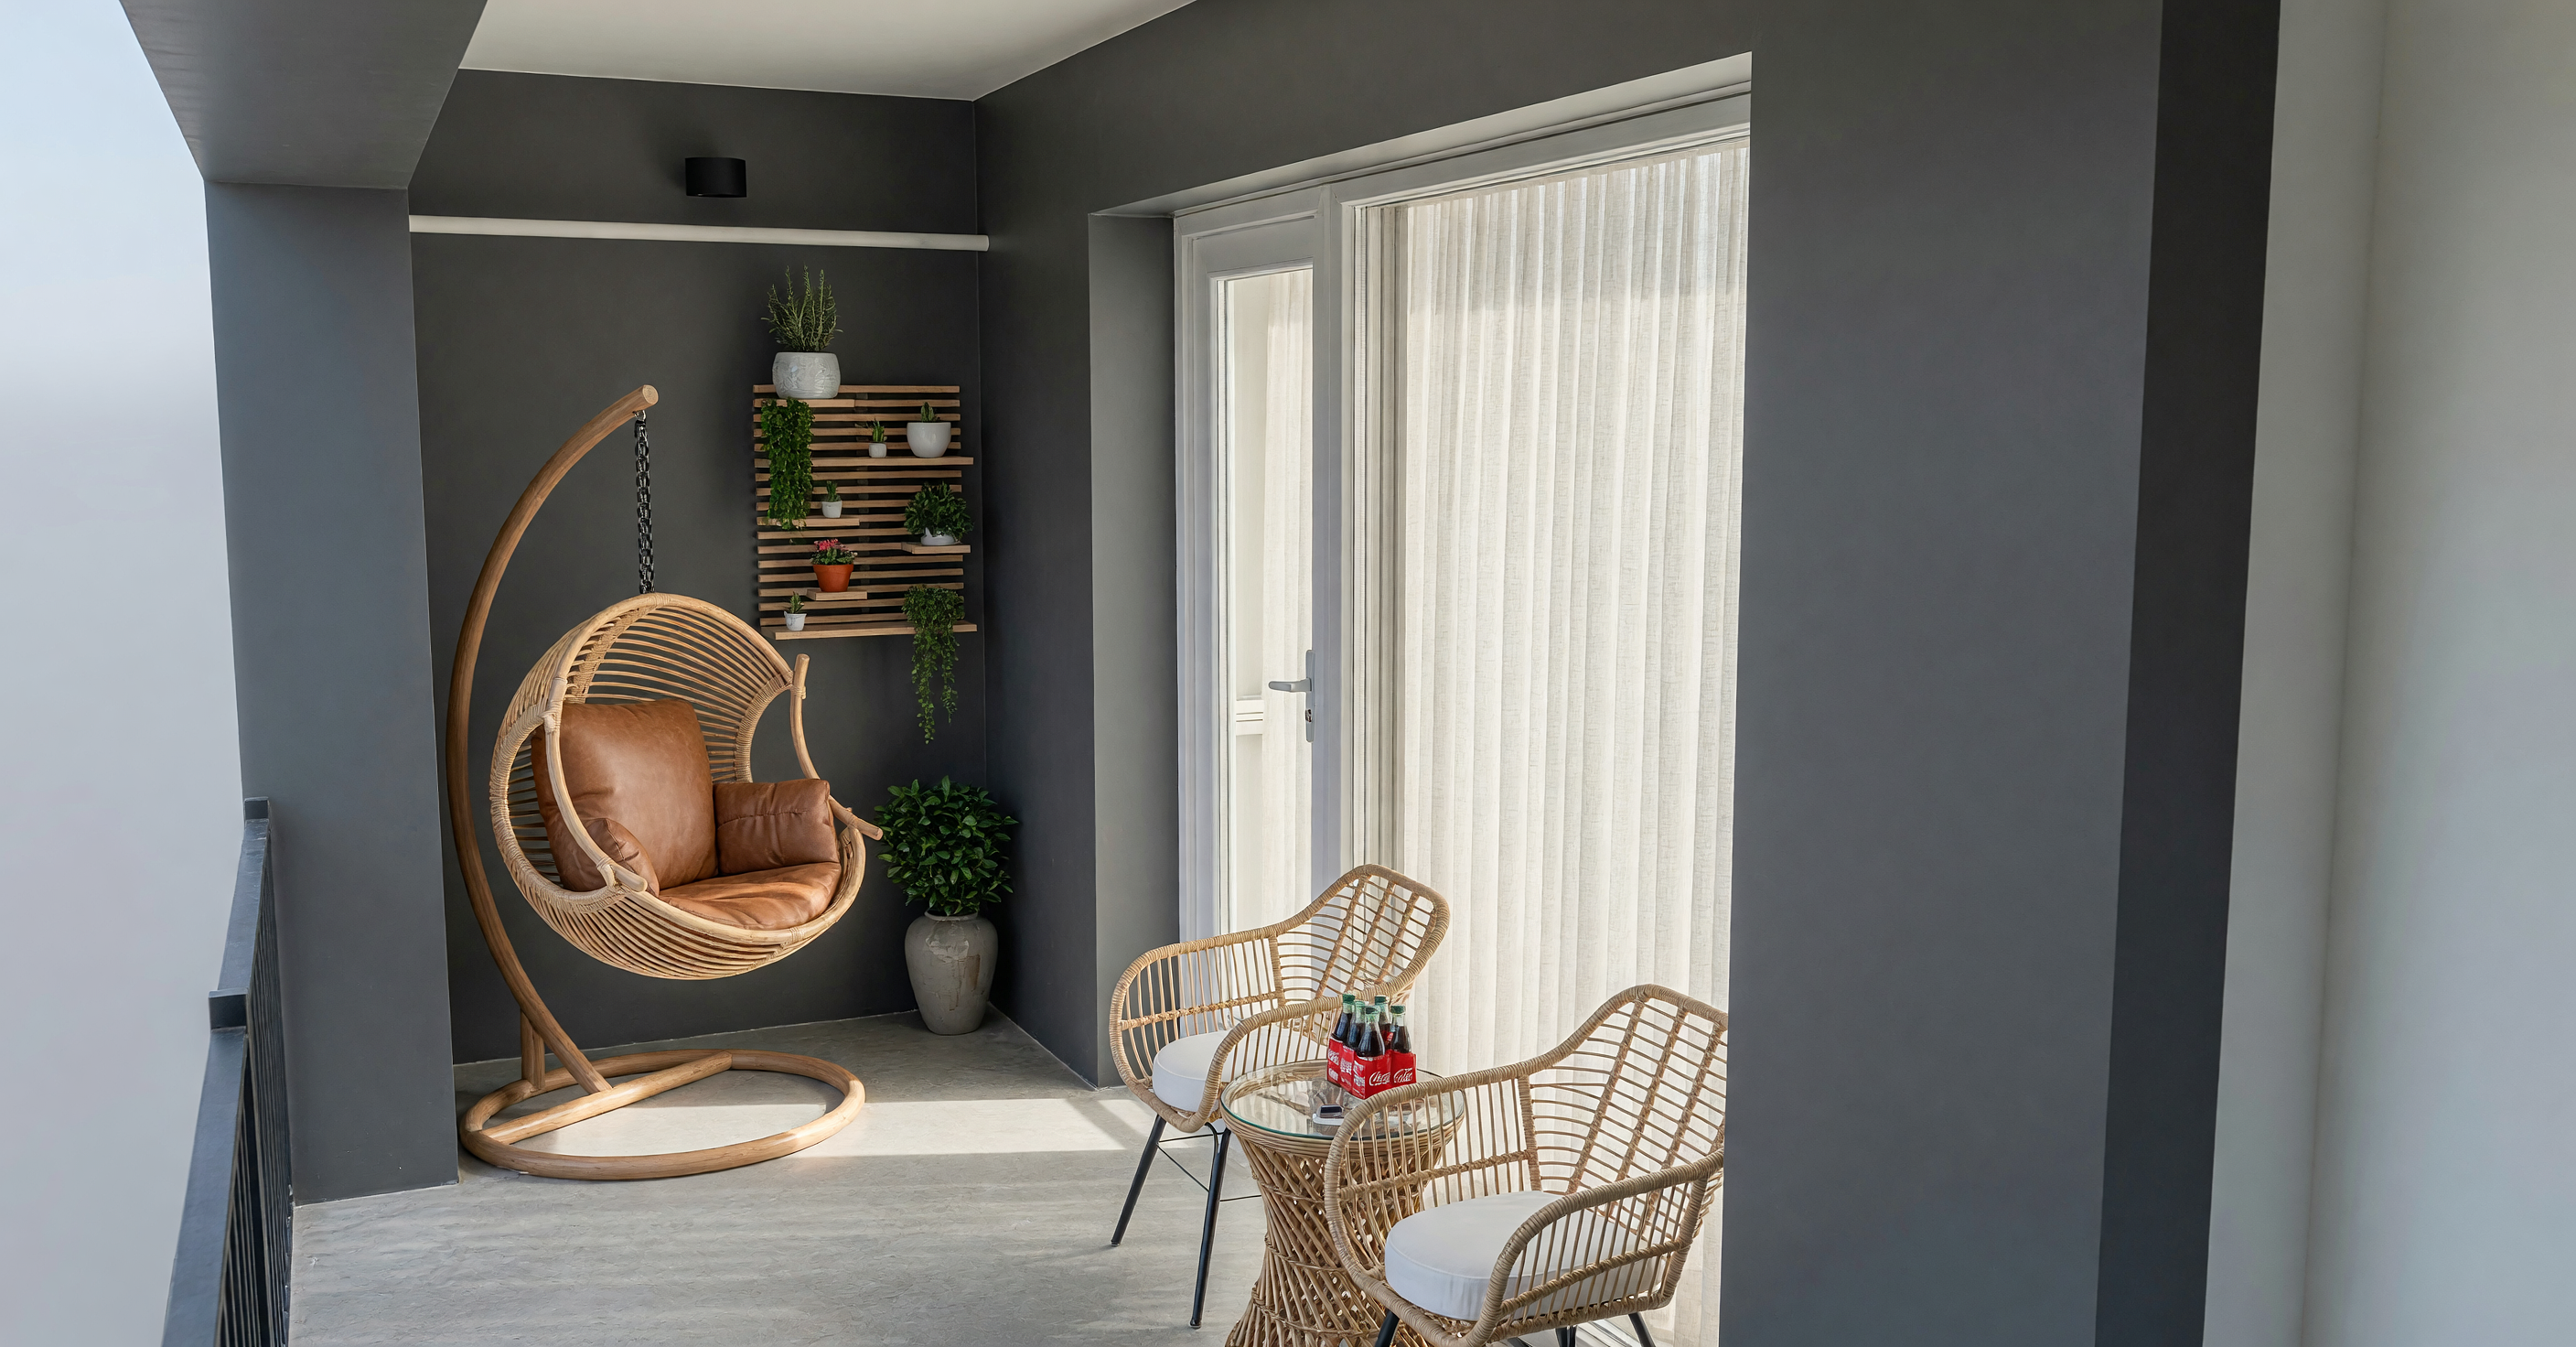
Balcony




FROM EXISTING SPACE TO FINAL CONCEPT
Before


After
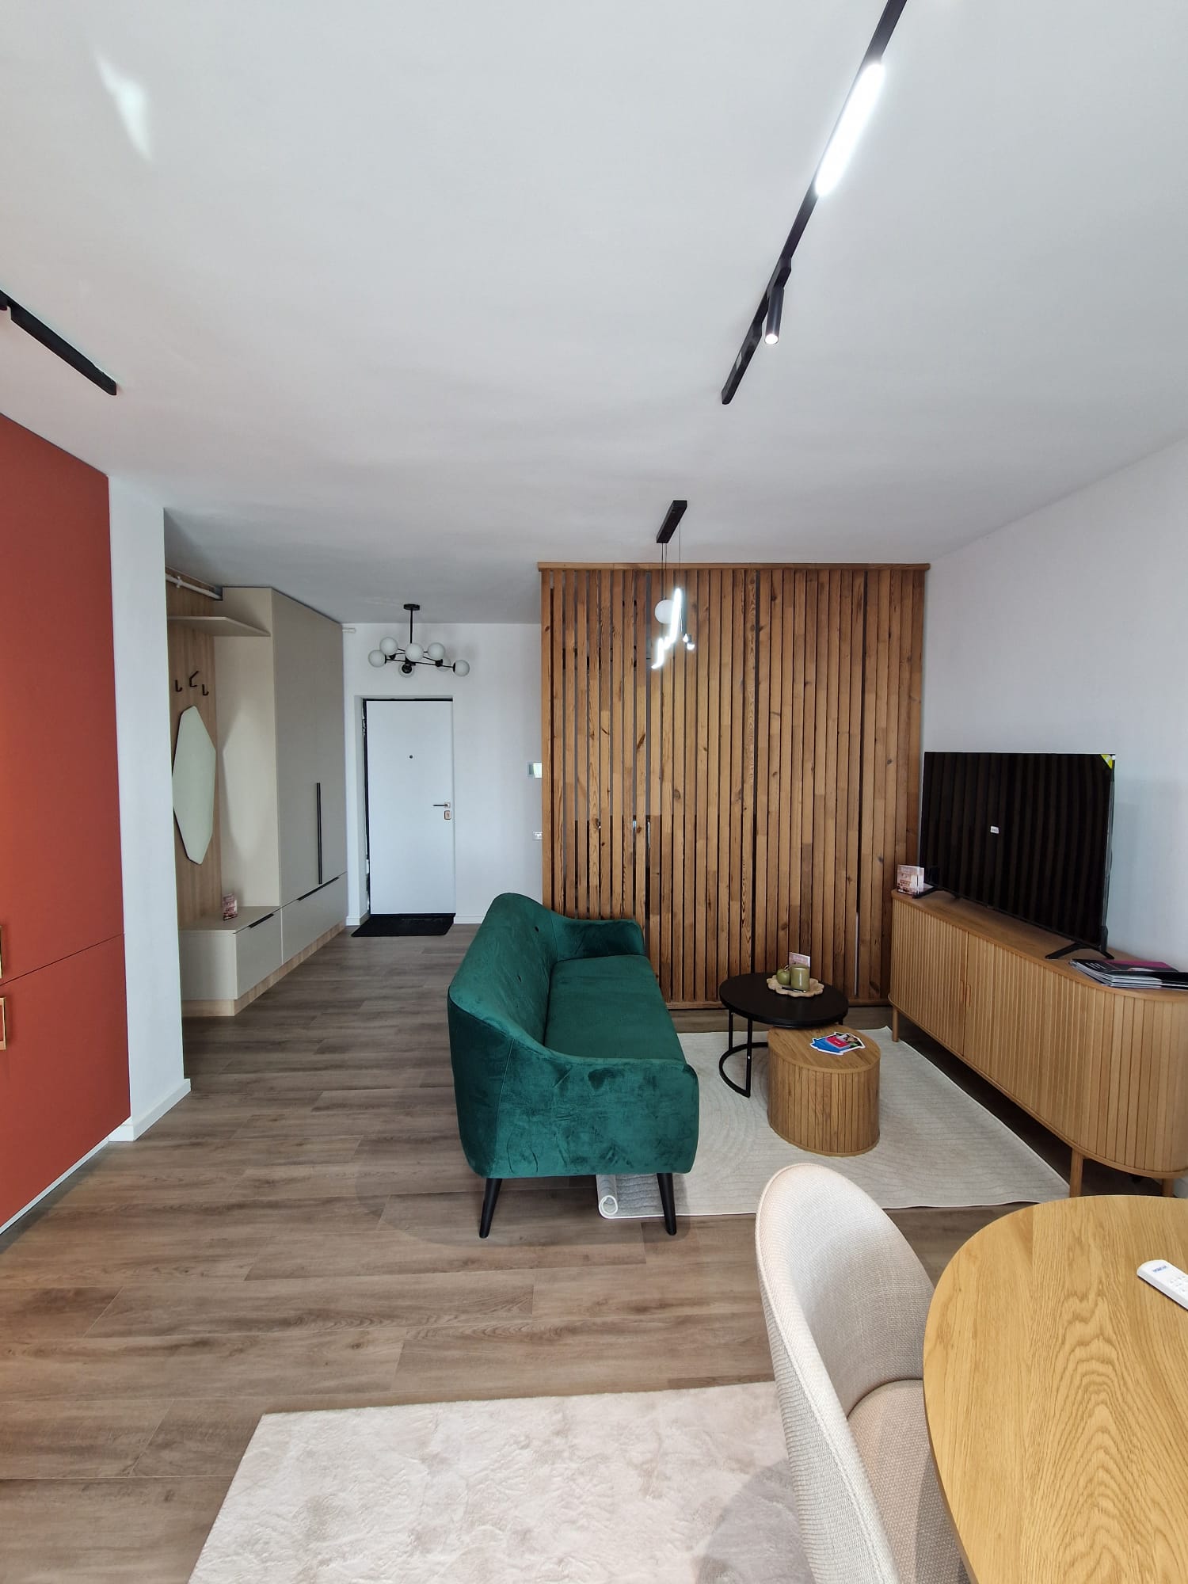
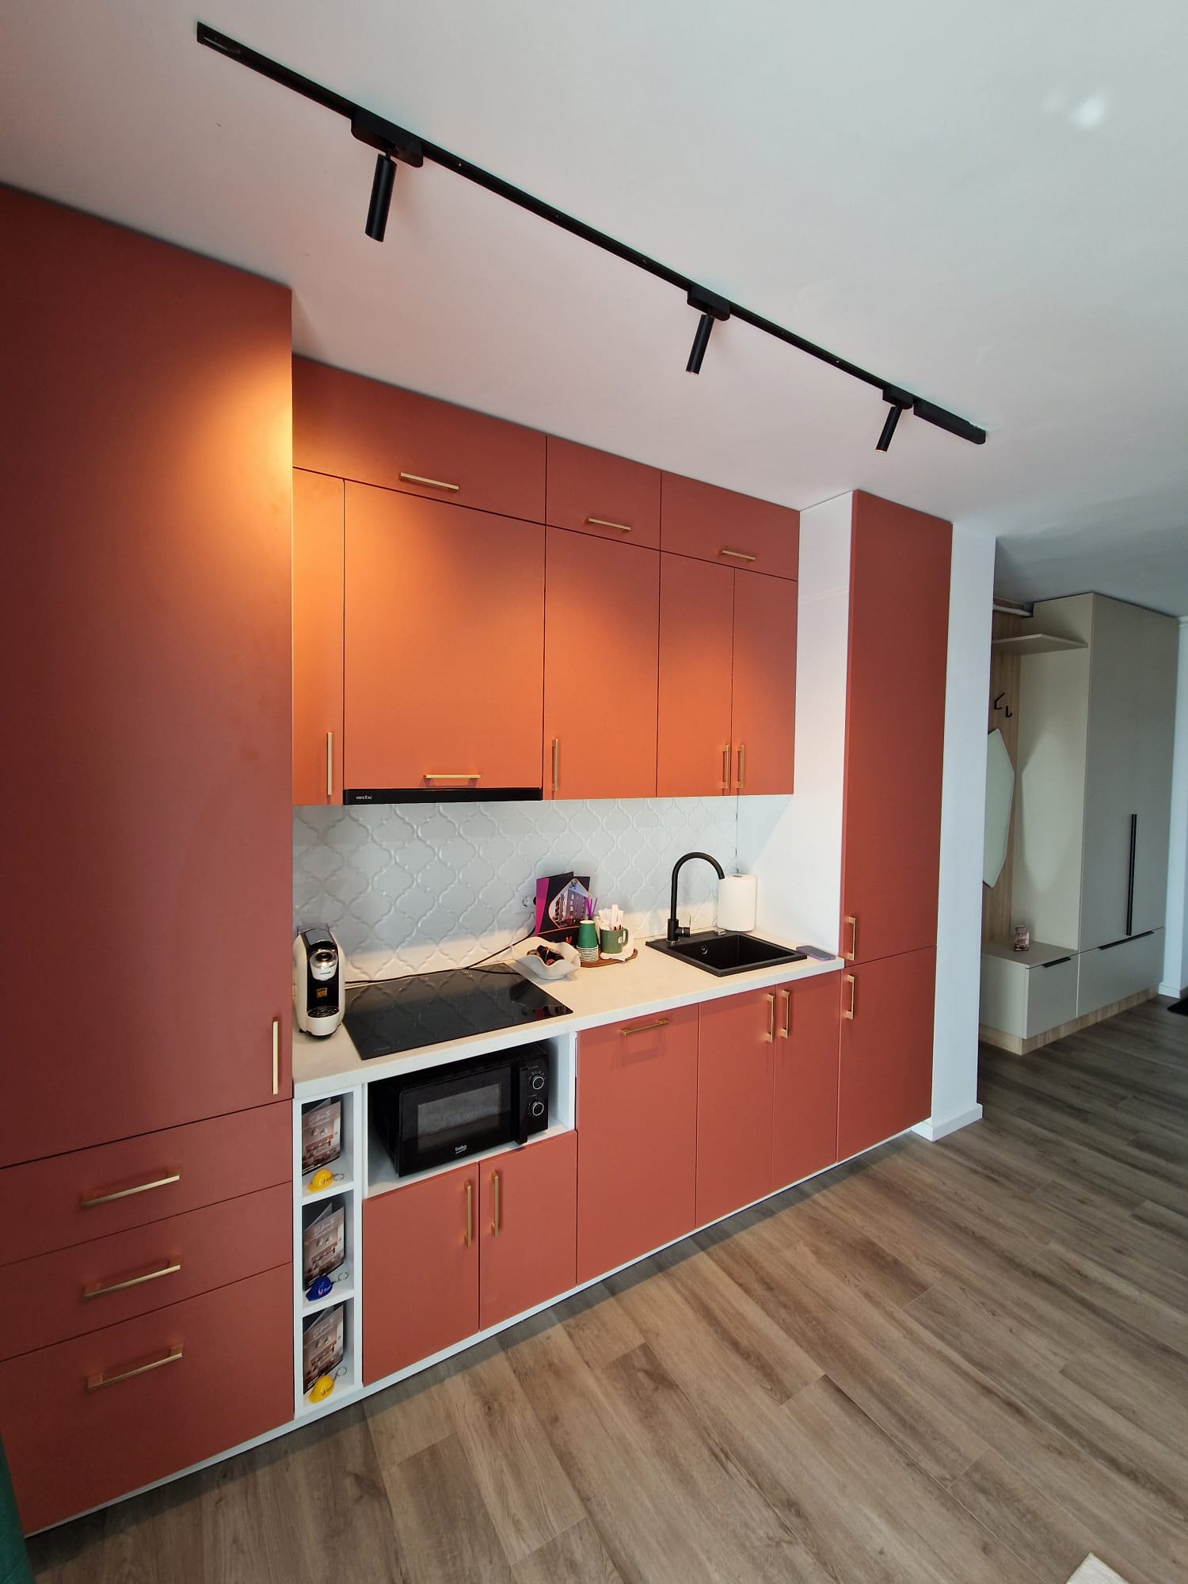
Would you like a similar space?